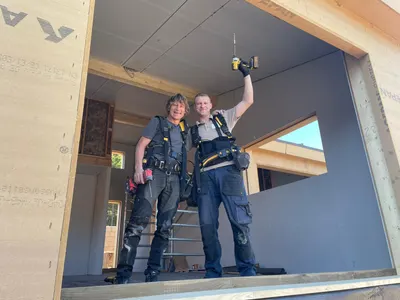
Ecological House Factory
Support for the Econhouse ecological housing venture
Light Humanity supports Econ House, a maker of ecological and passive wooden houses
Through the Ecological House Factory, Light Humanity's Ecosocial Innovation Lab has supported the Econ House venture since 2025. The company, with offices in Las Rozas de Madrid, makes large timber panels for building passive and near-zero-energy houses.
- What it makes: building systems “for efficient, sustainable, nearly zero-energy homes”, with a C24-certified timber structure, according to its website.
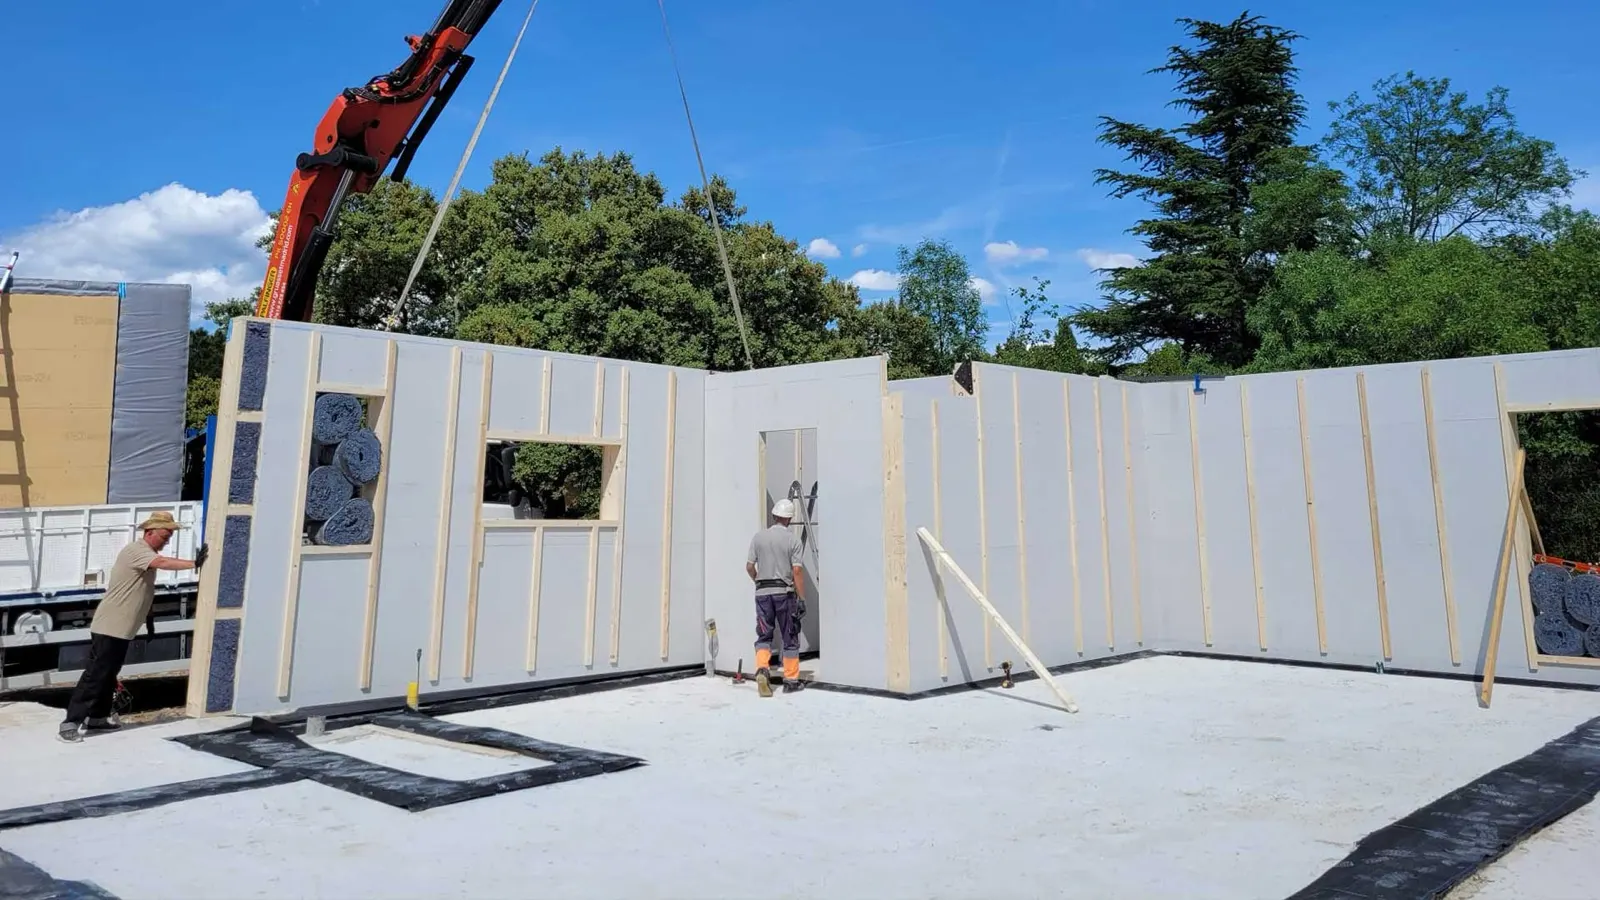
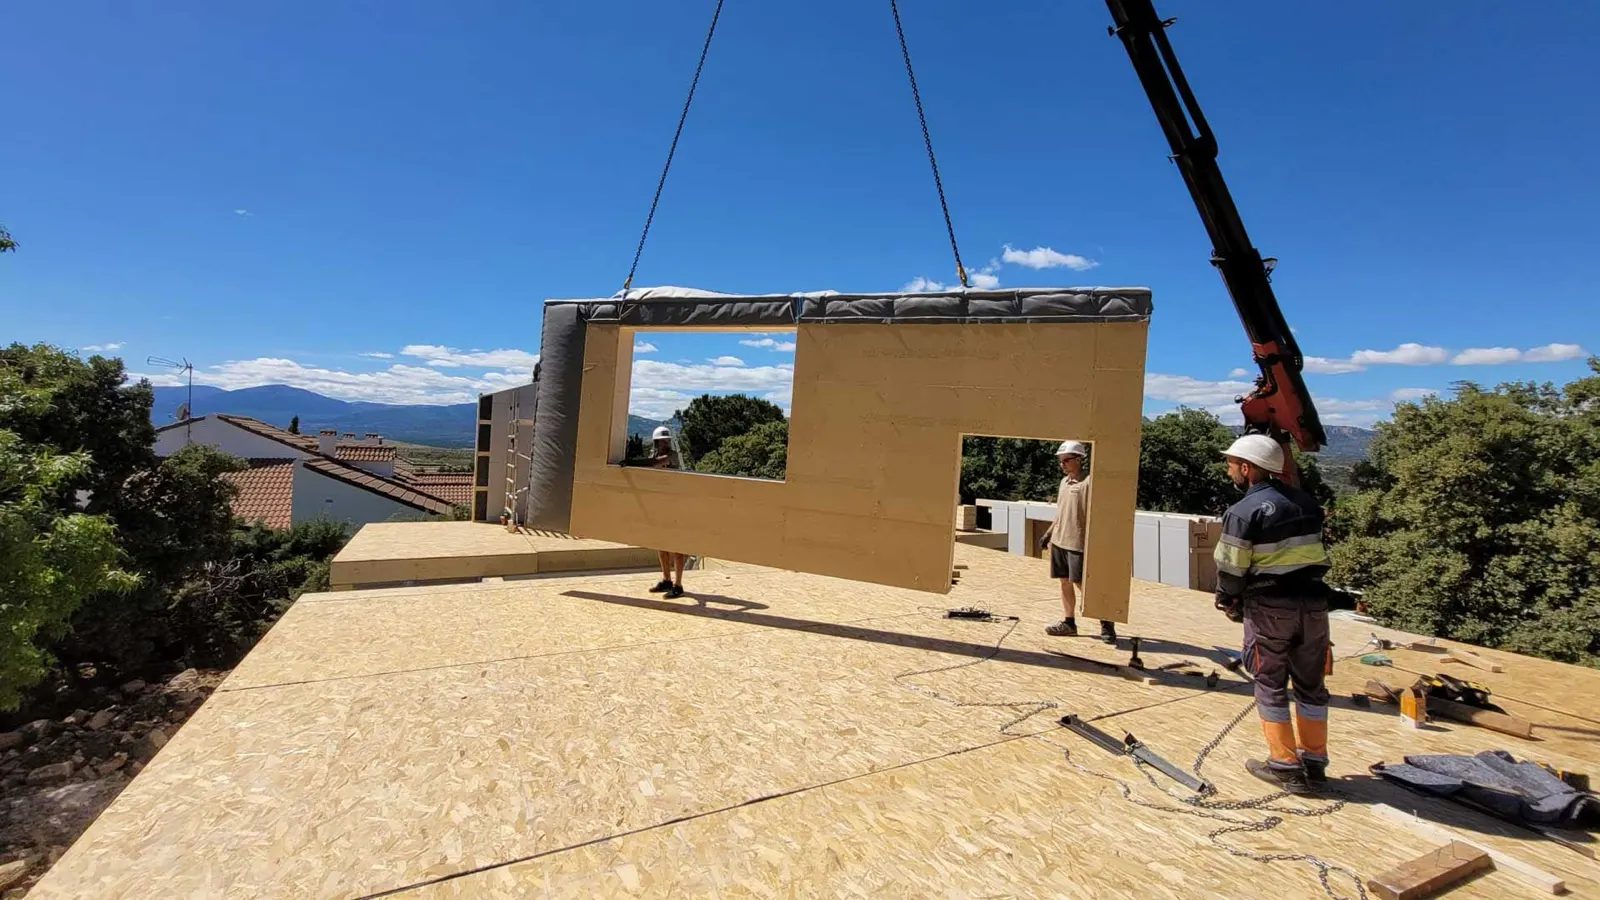
- How it builds: it designs each house in 3D, prefabricates the walls and roofs as panels and assembles them on the foundations; according to the company, the entire build, foundations included, takes 4 to 6 months.
- With whom: Bartek Jarnecki, a builder specialising in ecological modules, and Eugenio García-Calderón Huerta, founder of Light Humanity.
- Where: Econ House has offices in Las Rozas de Madrid and its website features houses in Valdemorillo, Fresnedillas, Becerril de la Sierra, Robledo de Chavela and Águilas (Murcia).
- Materials: timber from sustainable forests and building envelopes that breathe “just like human skin”, according to the company.
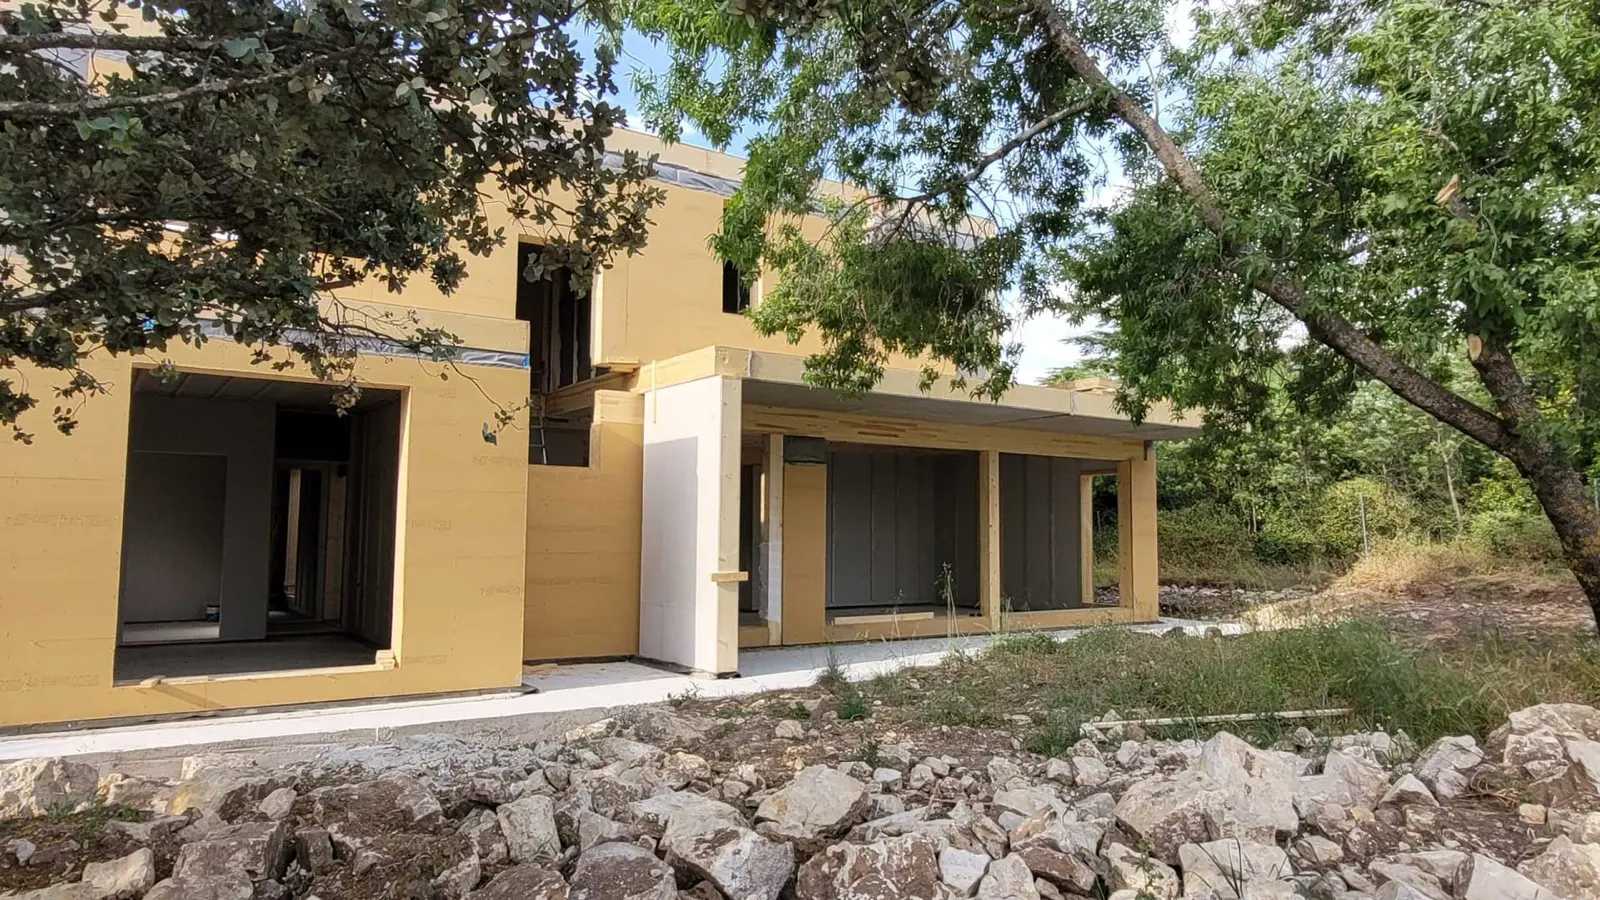
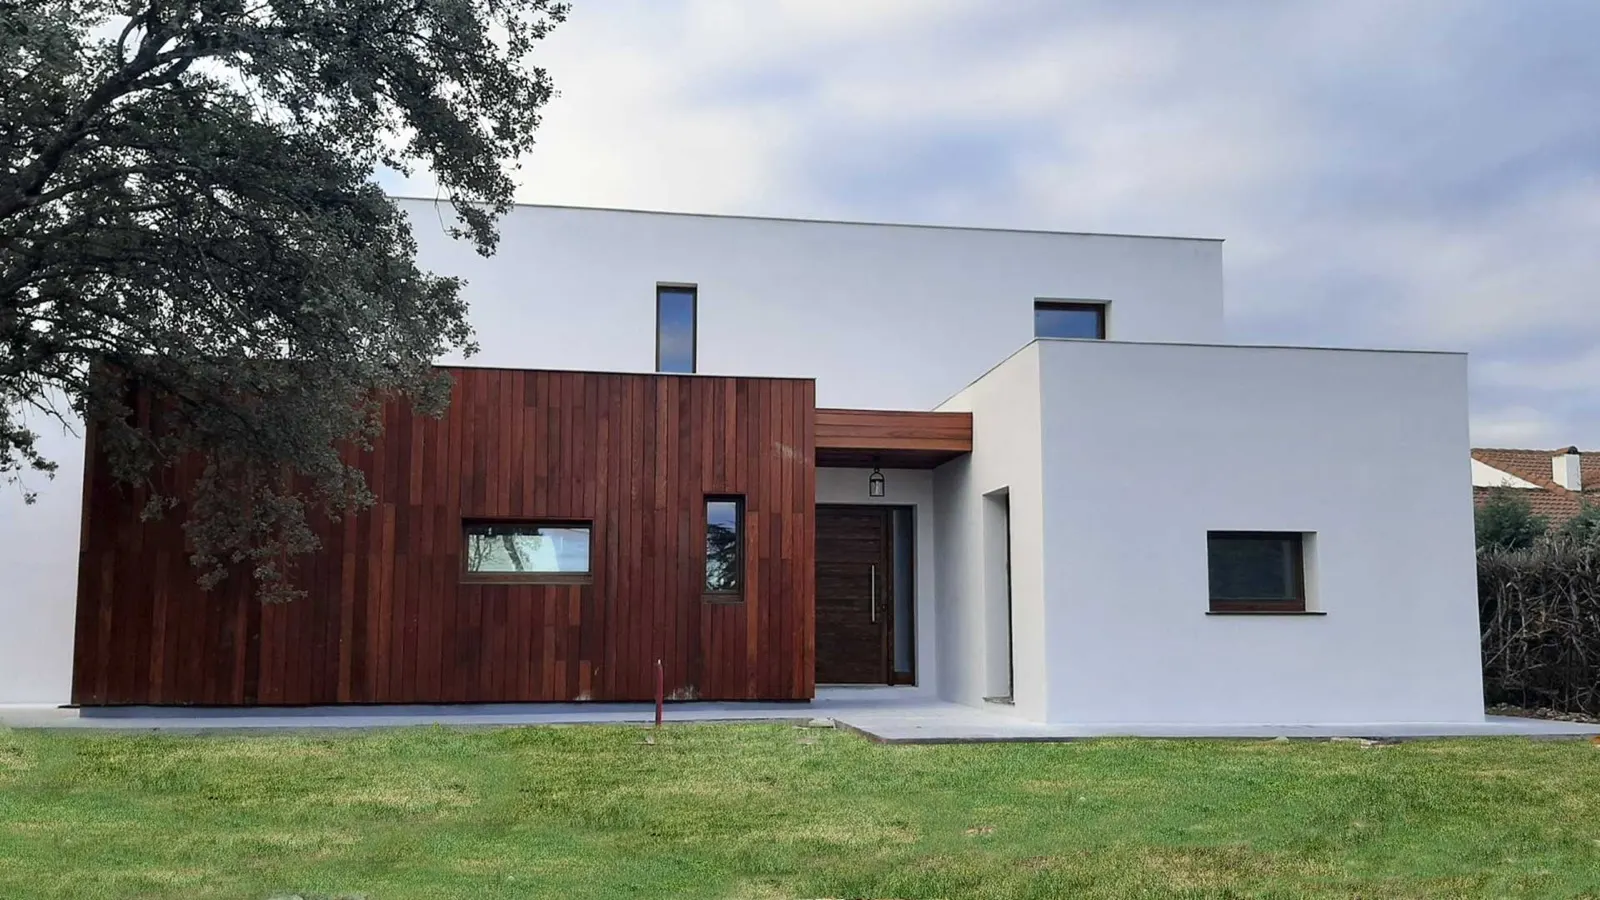

Light Humanity has supported the Econ House venture since 2025
The Ecological House Factory is one of the six projects in the Housing area of Light Humanity's Ecosocial Innovation Lab. On the lab's page about Econ House, Bartek Jarnecki is listed as its entrepreneur.
- The company: Econ Corp S.L., founded in 2014, with offices in Las Rozas de Madrid; its listing on terrenos.es gives Bartek Jarnecki as the contact.
- Its reach: according to the same listing, it offers its services in 17 provinces, from Asturias, Cantabria and León to Valencia, Alicante and Cáceres, including the Madrid region.
Econ House seeks ecological homes that look after the health of those who live in them
Econ House was born, as its website puts it, “of the desire to care for nature and the beings who inhabit it”. Its goal is to create biopassive homes, with plenty of thermal insulation and a stable structure, that are self-sufficient and have “a coherent price”.
“Our priority is to build healthy homes for the people who live in them” — Econ House (econhouse.es)
- Experience: according to its website, Econ House has “25 years in the construction sector and 8 working with industrialised processes”.
- For whom: private clients, architects and builders, with its own designs or those of other architecture firms.
- Energy savings: according to Econ House, its insulation saves between 70% and 90% of energy consumption, and up to 100% when combined with renewables.
- Three formats: turnkey house, complete finished envelope or shell-only envelope, with or without an architectural project.
Prefabricated timber houses: walls and roofs made in the factory and assembled on site
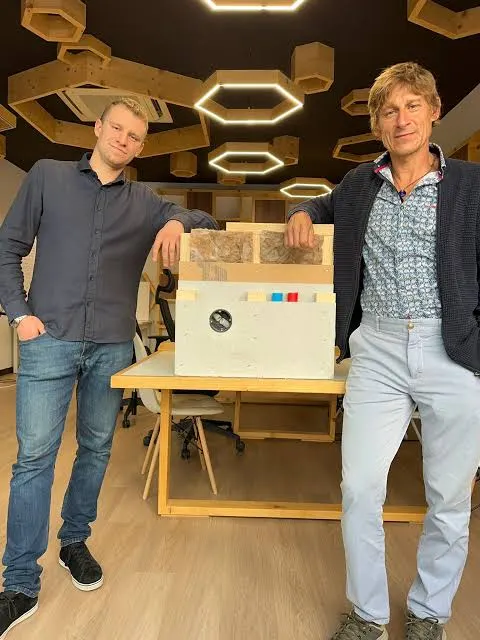
Econ House is committed to industrialised timber construction. It designs each house down to the last detail, prefabricates the walls, up to 7 x 3 metres, and the roofs as panels, and delivers them to the site ready to assemble. According to the company, this avoids surprises and mistakes, and the price is fixed before work begins.
From 3D design to handover of the house, in five steps
- 1. Consultation: an initial assessment of the project with the client.
- 2. Design: the house is custom-designed and presented in 3D; the panels are designed with Cadwork, timber construction software.
- 3. Factory: with everything defined, Econ House provides a fixed quote and manufactures the panels.
- 4. Assembly: the panels are erected on the foundations in 2 to 7 days.
- 5. Handover: the finishes are completed to the client's taste and the house is handed over.
Four timber systems and one of compressed straw, from passive house to mini-house
The four systems described by Econ House on its website (Econ-Pasiv, Econ-Light, Econ-Plus and Econ-Roof) all start from a timber frame and large-format panels; what changes is the thickness of the walls and the use of each one. The pages for three of its houses mention a fifth, Econ-Press, made of compressed straw.
- Econ-Pasiv: for passive and nearly zero-energy houses, with a KVH C24 timber structure; up to between 50% and 70% of the home can be prefabricated.
- Econ-Light: slimmer walls for bungalows and mini-houses of up to 60 m², which could be transported already built.
- Econ-Plus and Econ-Roof: extensions to existing houses with the same finishes, and roof panels with clear spans of up to 6 metres.
- Econ-Press: made of compressed straw, according to the Casa Robledo page; it is also listed for the Pizarrera and Águilas houses.
- Exterior cladding: a wood-fibre panel supplied by Soprema, according to the description of its interview, one of six it recorded at the Rebuild 2024 trade fair for its YouTube channel.
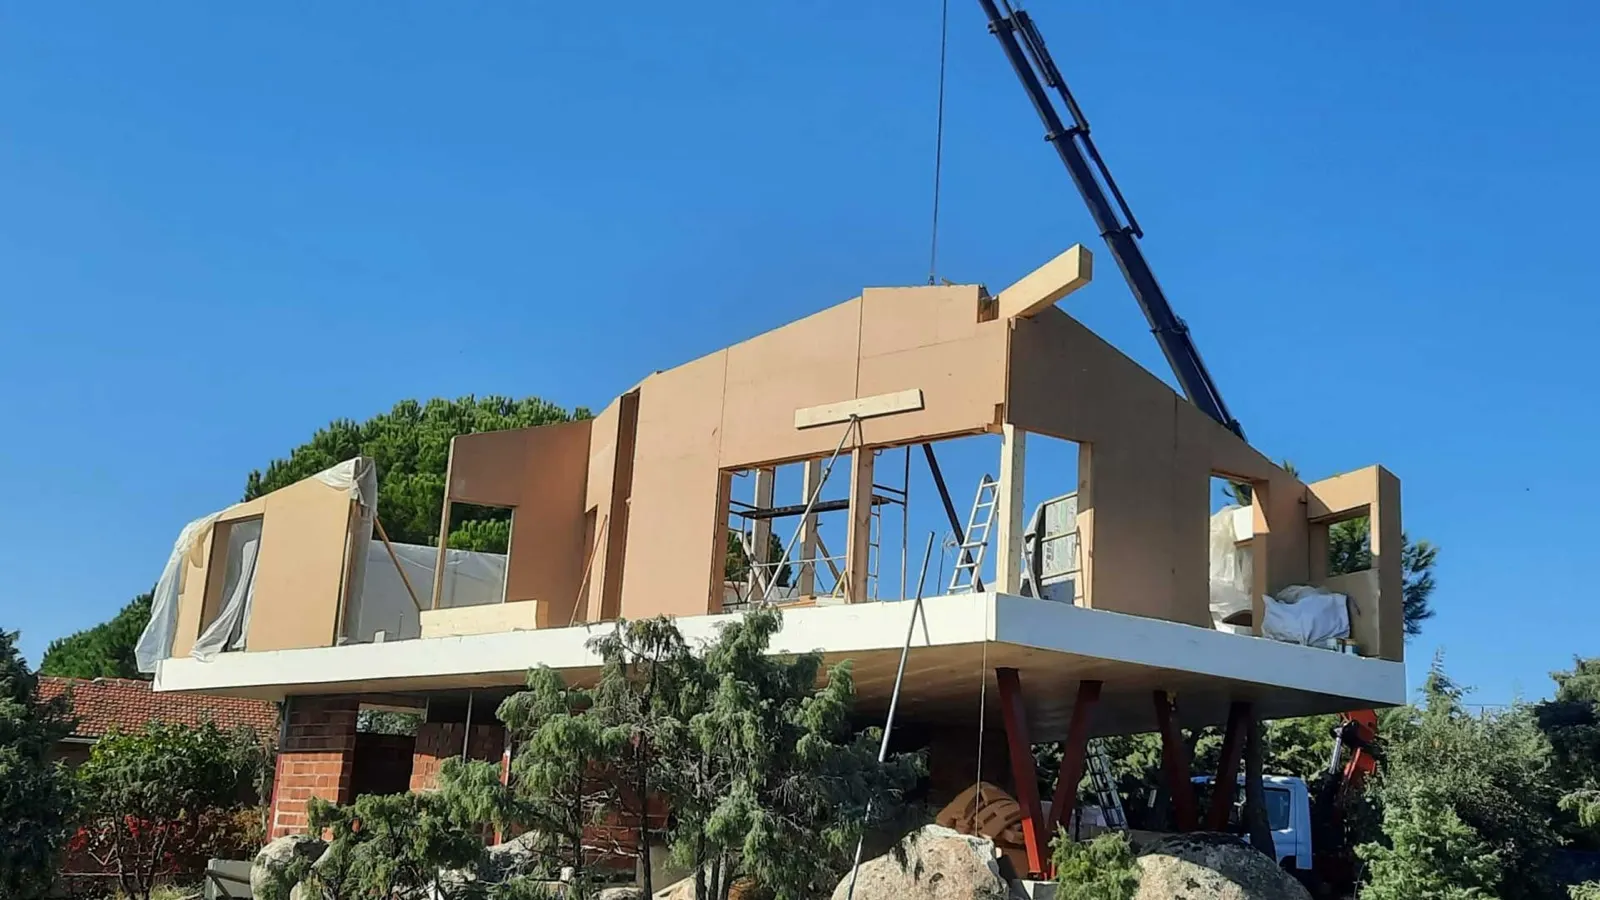
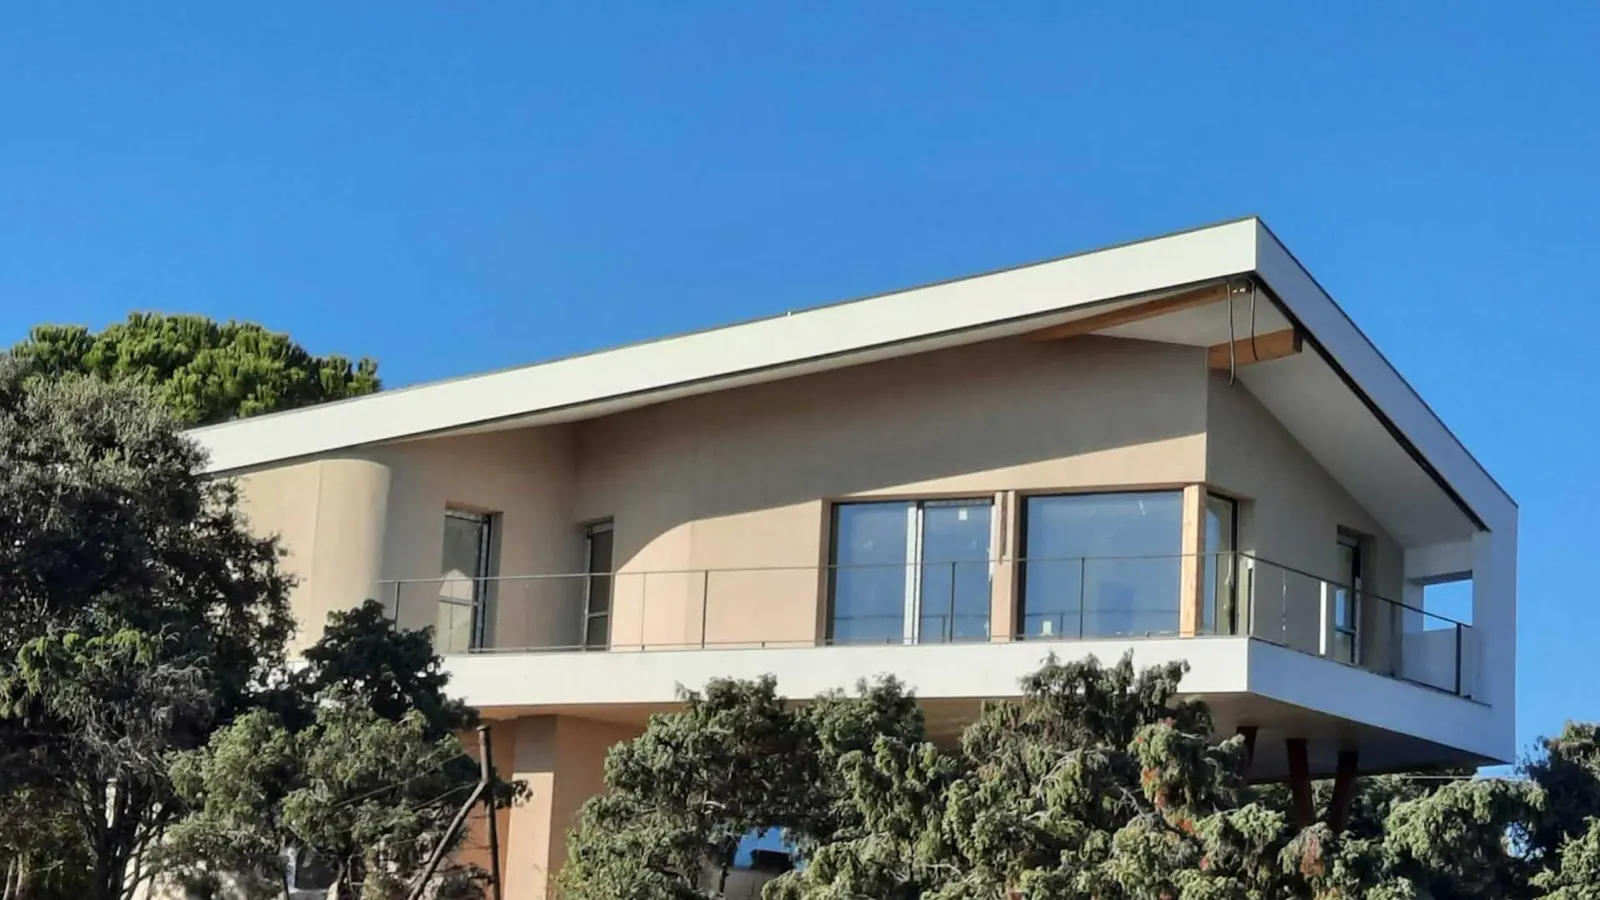
From Valdemorillo to Águilas: seven Econ House homes with their own page on its website
Econ House showcases nine projects on its website. Seven have their own page, with the floor area, building system and architecture firm for each house.
Three houses in Valdemorillo (Madrid)
- Casa Venturada: 210 m², Econ-Pasiv system with a 24 cm frame, designed by JAT arquitectos.
- Casa Las Infantas: 145 m², Econ-Pasiv with an 18 cm frame, also by JAT arquitectos.
- Casa Pizarrera: 300 m², Econ-Press system, with Estudio ecológico Voronoy.
Fresnedillas, Becerril de la Sierra, Robledo de Chavela and Águilas
- Casa Fresnedillas: 130 m² on a cantilevered platform, designed by Zeroaplus.
- Casa Becerril: 130 m² on the first floor and 60 m² on the second, with a double-height living room and kitchen; designed by Arkiabril.
- Casa Robledo, in Robledo de Chavela: 102 m² on the main floor and 45 m² in the semi-basement, with the Econ-Press compressed-straw system; designed by Estudio Arquitectura Consciente.
- Casa Águilas (Murcia): 172 m² with the Econ-Press system, by Delgado-Simo Arquitectos.
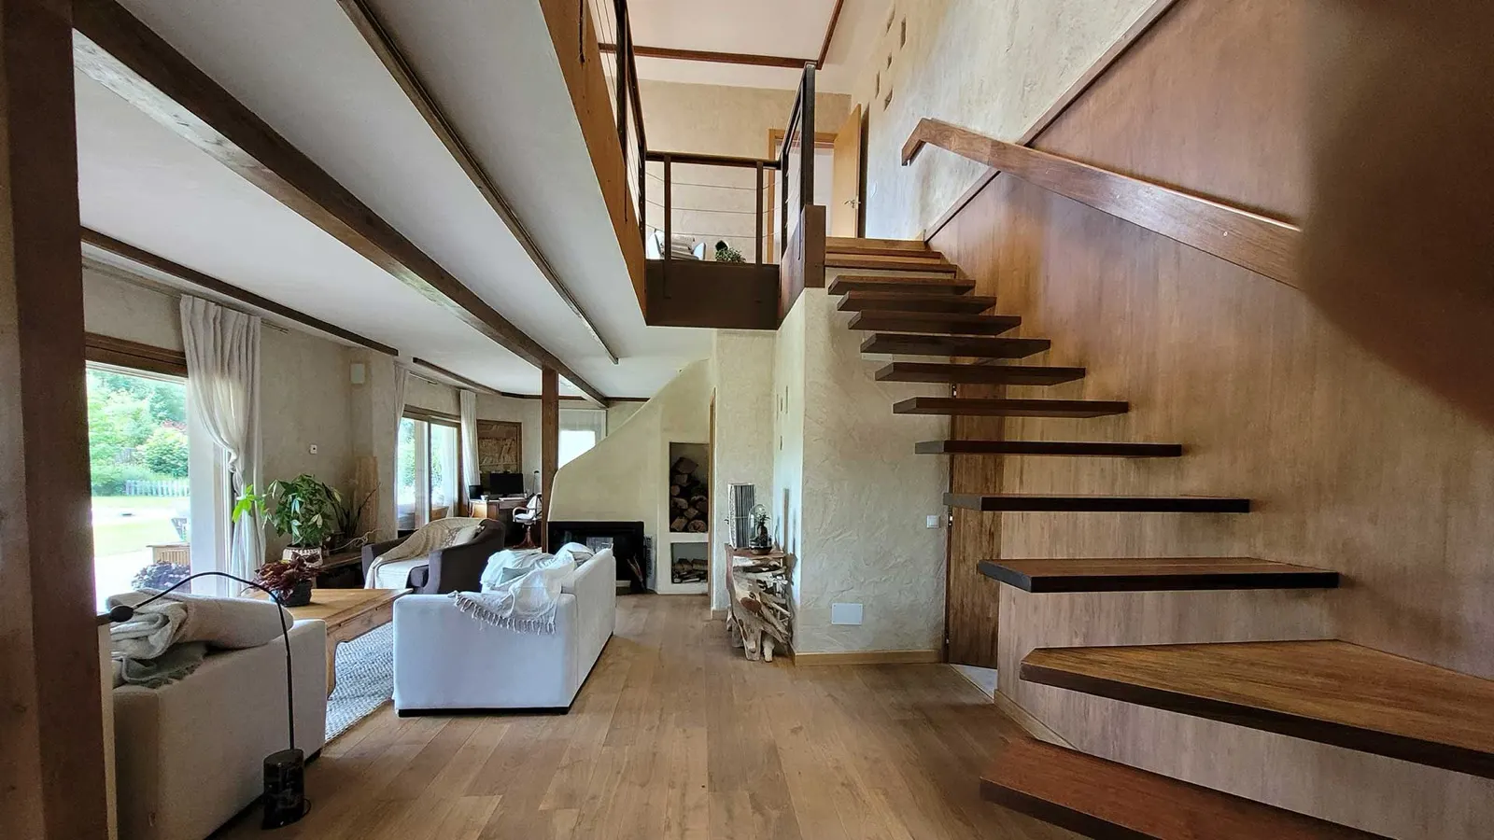
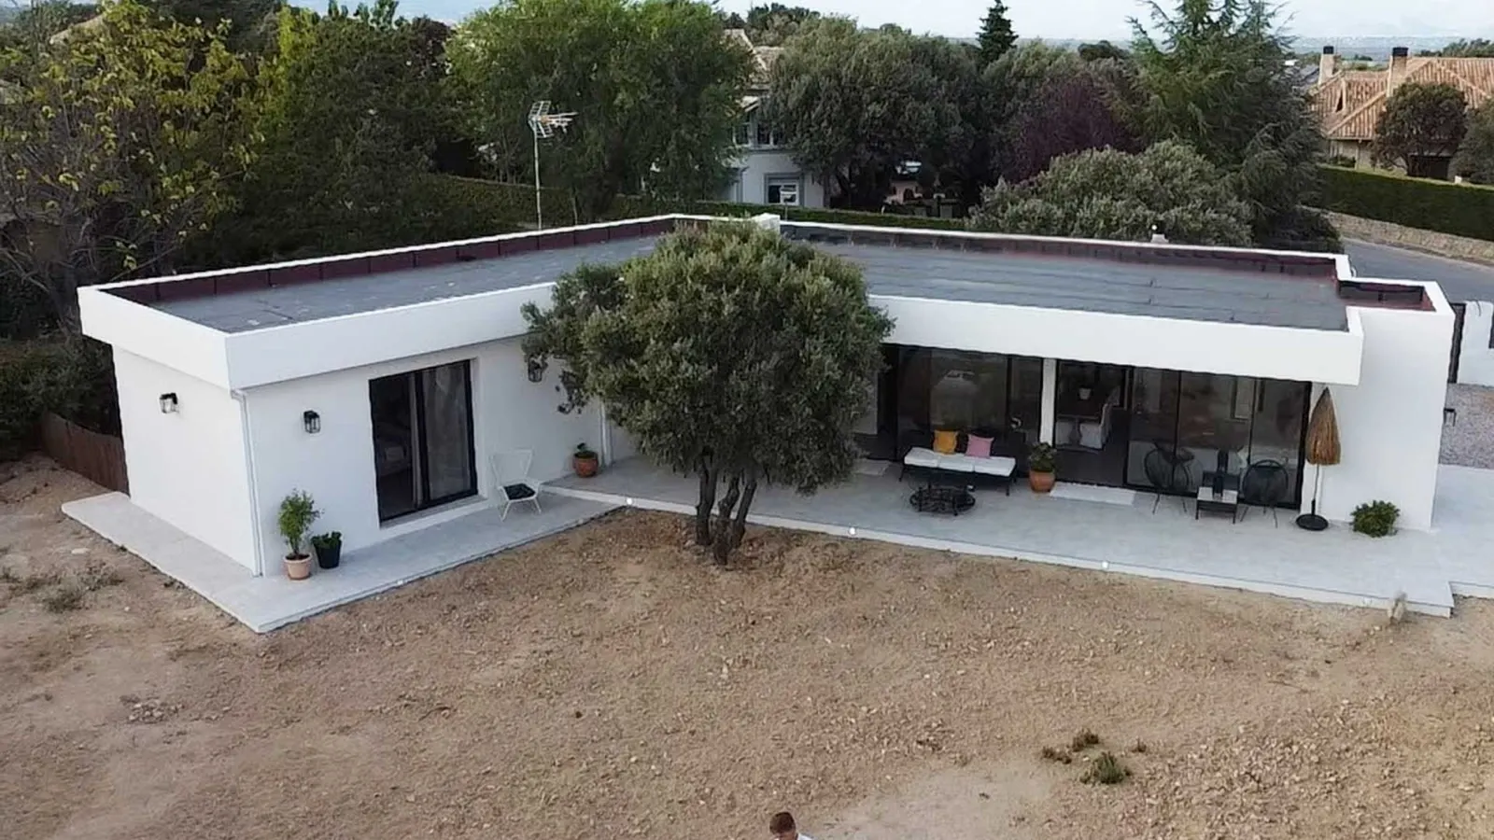
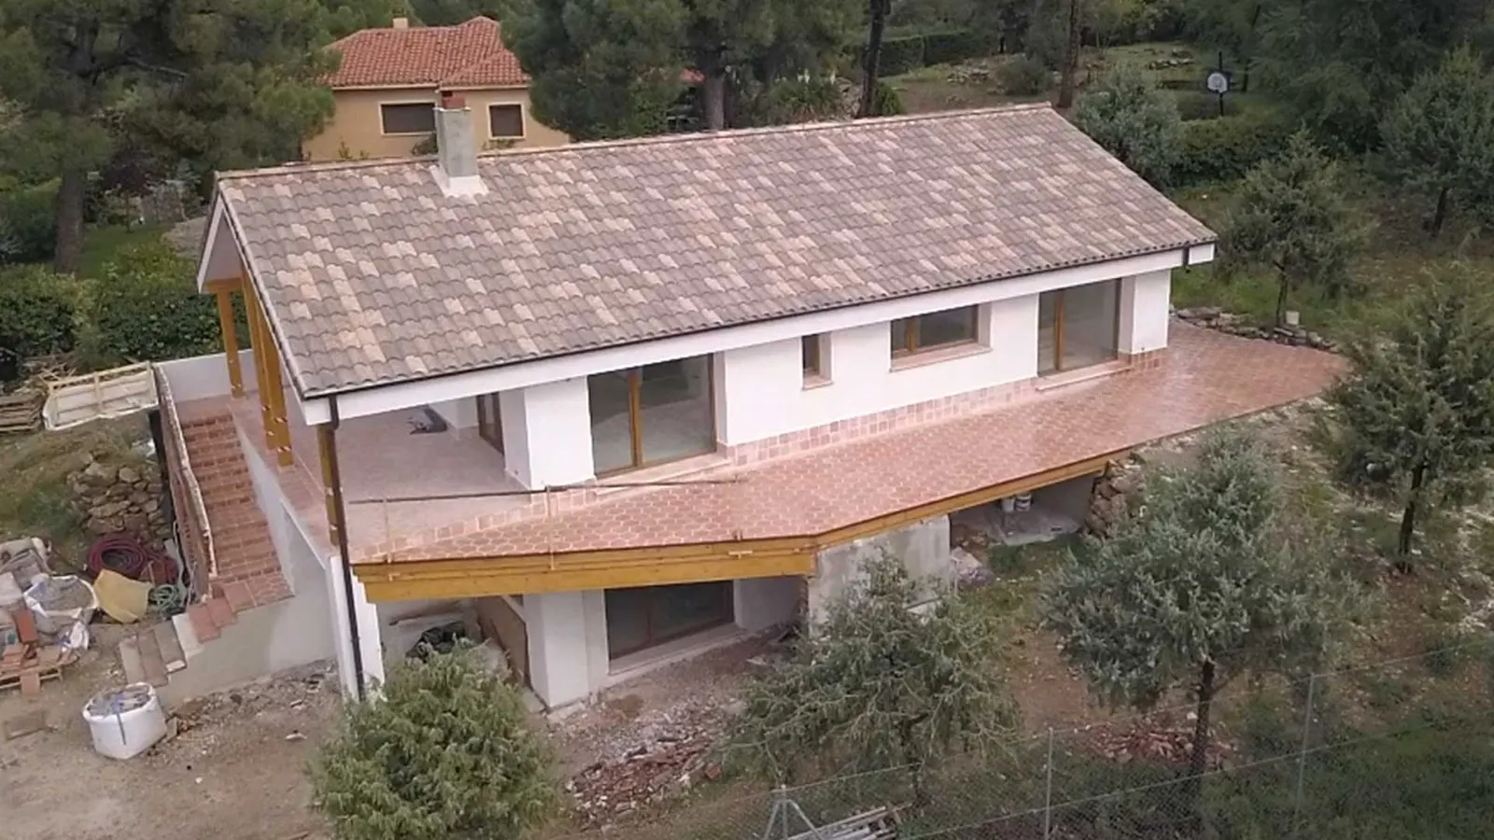
The Ecological House Factory and the lab's five other housing projects
The lab works on housing at several scales, from the minimal home to the design of cities. The Ecological House Factory shares this area with five other projects.
- Minimum Viable Homes: the development of self-sufficient minimal homes.
- Organic Urban Design: the design of interconnected, self-sufficient communities, villages and cities.
- Oasis del Jarama Community and Villabosque Community and Ecovillage: natural housing on the banks of the Jarama and a meeting estate in Villaviciosa de Odón (Madrid).
- Ikigaia Community: a community, school, entrepreneurship space and ecovillage in Málaga.
In the media
 Timelapse of the first day of assembly of one of our Houses 🏡 — YouTube (Econ House) · 10/06/2024
 Econ Corp S.L. - prefabricated houses in 17 provinces of Spain — terrenos.es · 13/05/2024
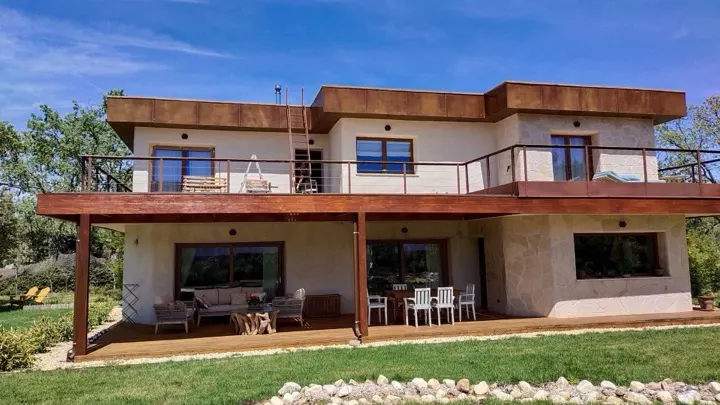 Econ House, healthy and ecological homes — EconHouse