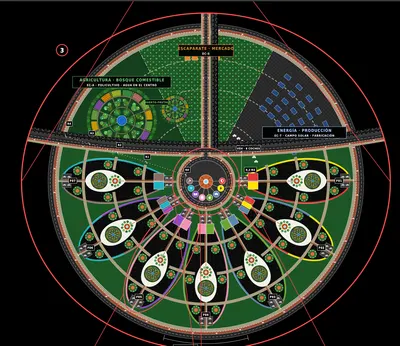
Organic Urban Model
Design of interconnected, self-sufficient family communities, neighbourhood communities, villages and cities with the services needed for a prosperous life, guided by a vision of full integration into nature that benefits the environment.
Light Humanity publishes its organic urban design for self-sufficient communities in 3D
In November 2026, Light Humanity's Ecosocial Innovation Lab published on Humanity.Wiki the 3D model of the Human Circular Community, its organic urban design for self-sufficient communities integrated with nature. A single rule orders everything from the family to the city, and anyone can explore it without an account, change its dimensions and download the plans.
- What it is: a master plan for self-sufficient communities, the “Human Circular Community” sheet (October 2026), turned into an editable 3D model.
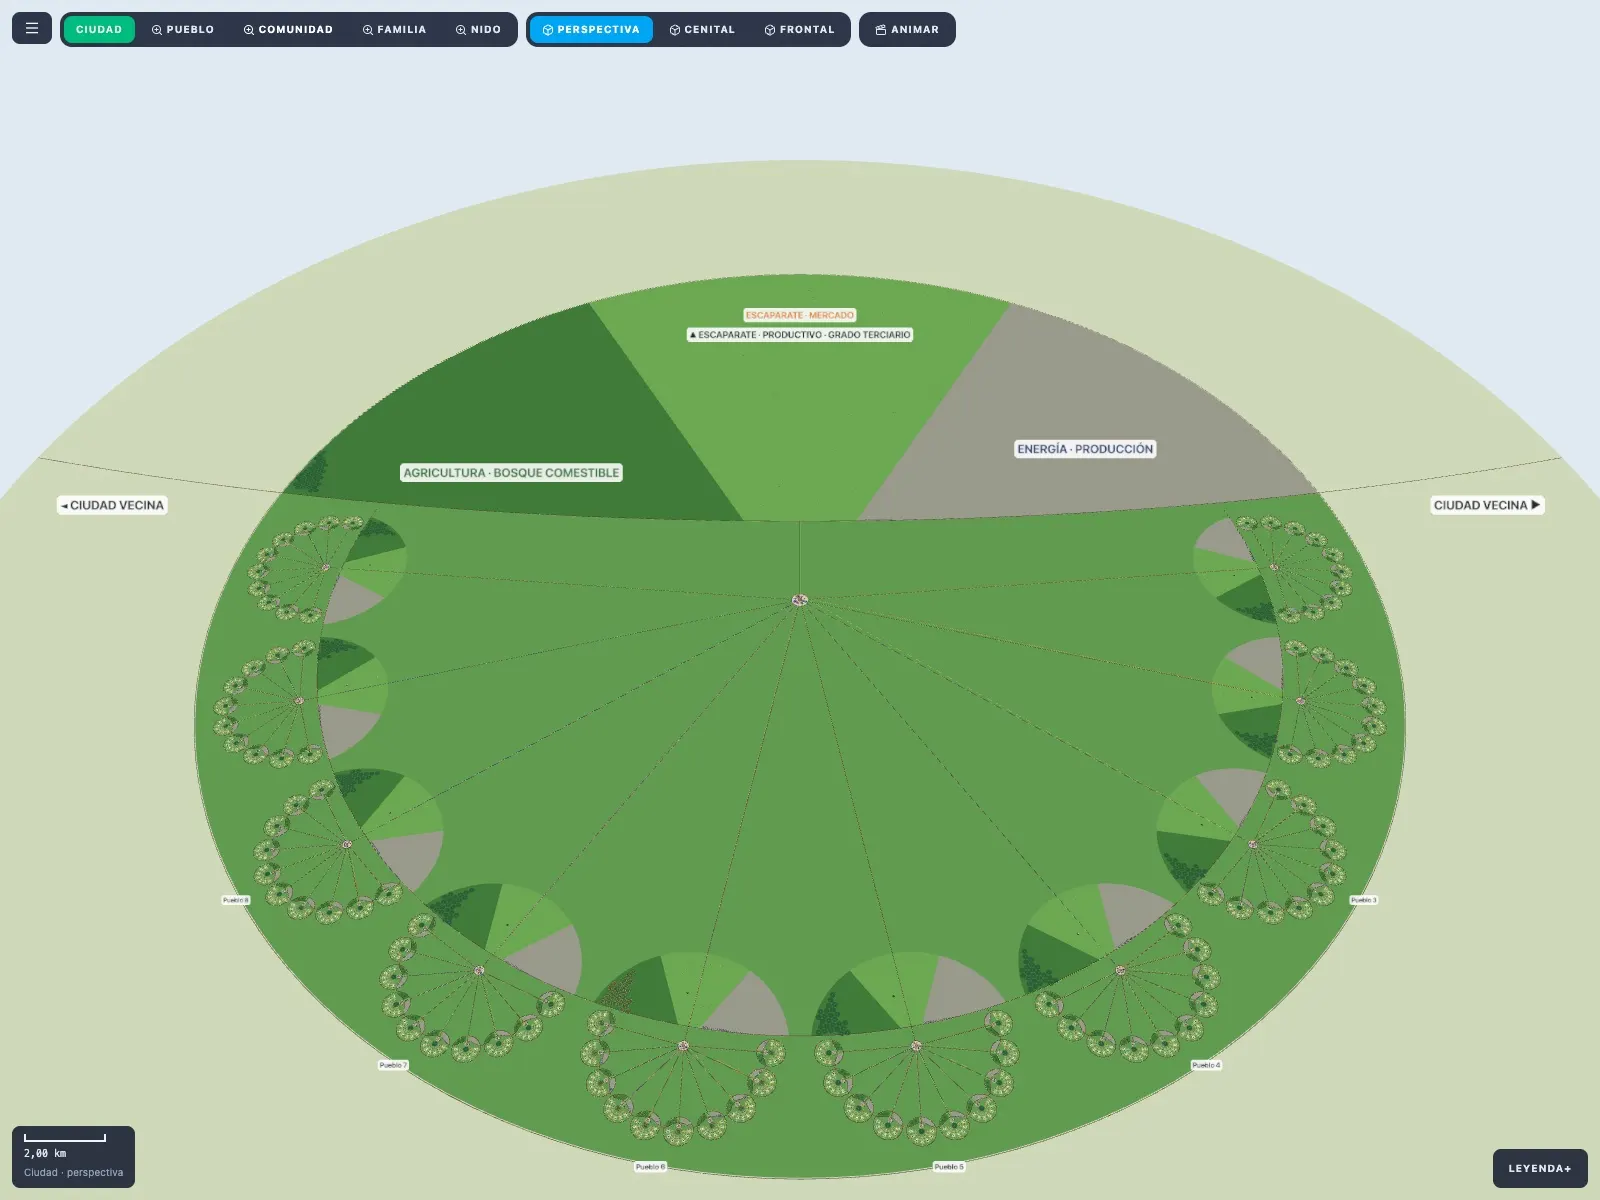
- The rule: the same for the family, the community, the village and the city: at the top, production; at the bottom, life and care; at the centre, water and a social hub.
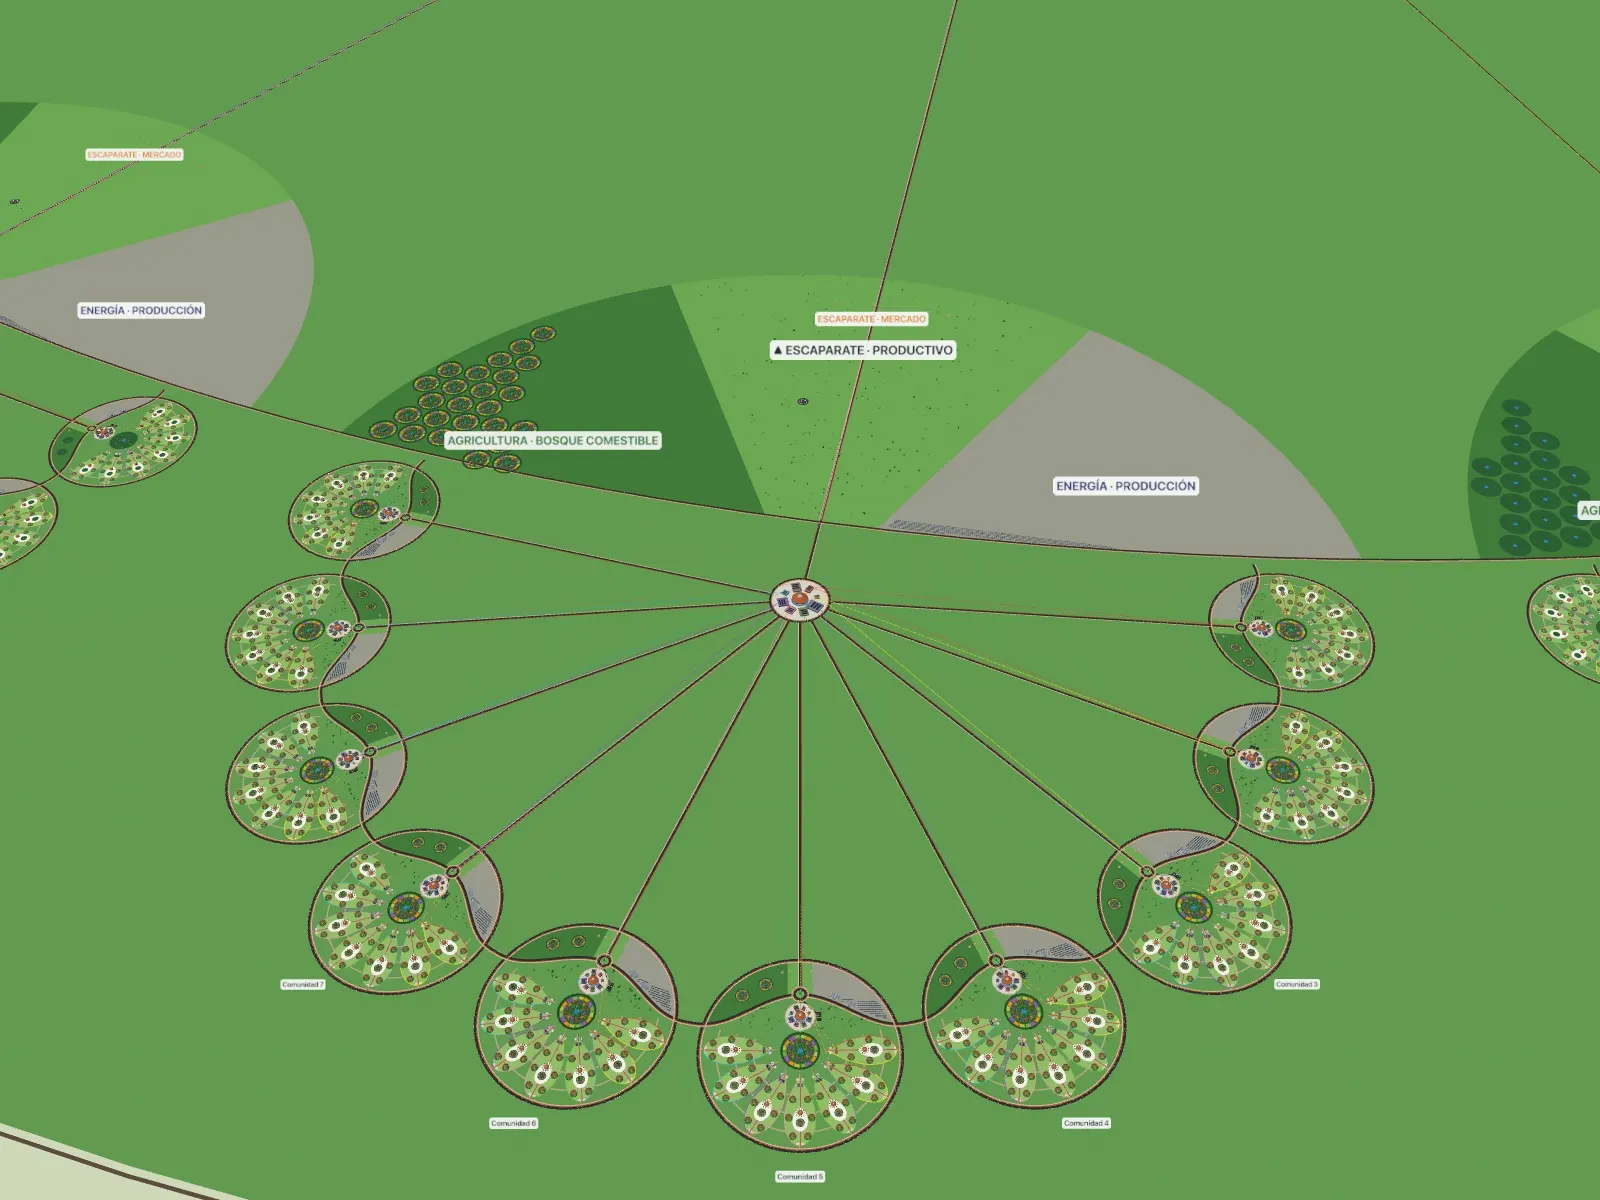
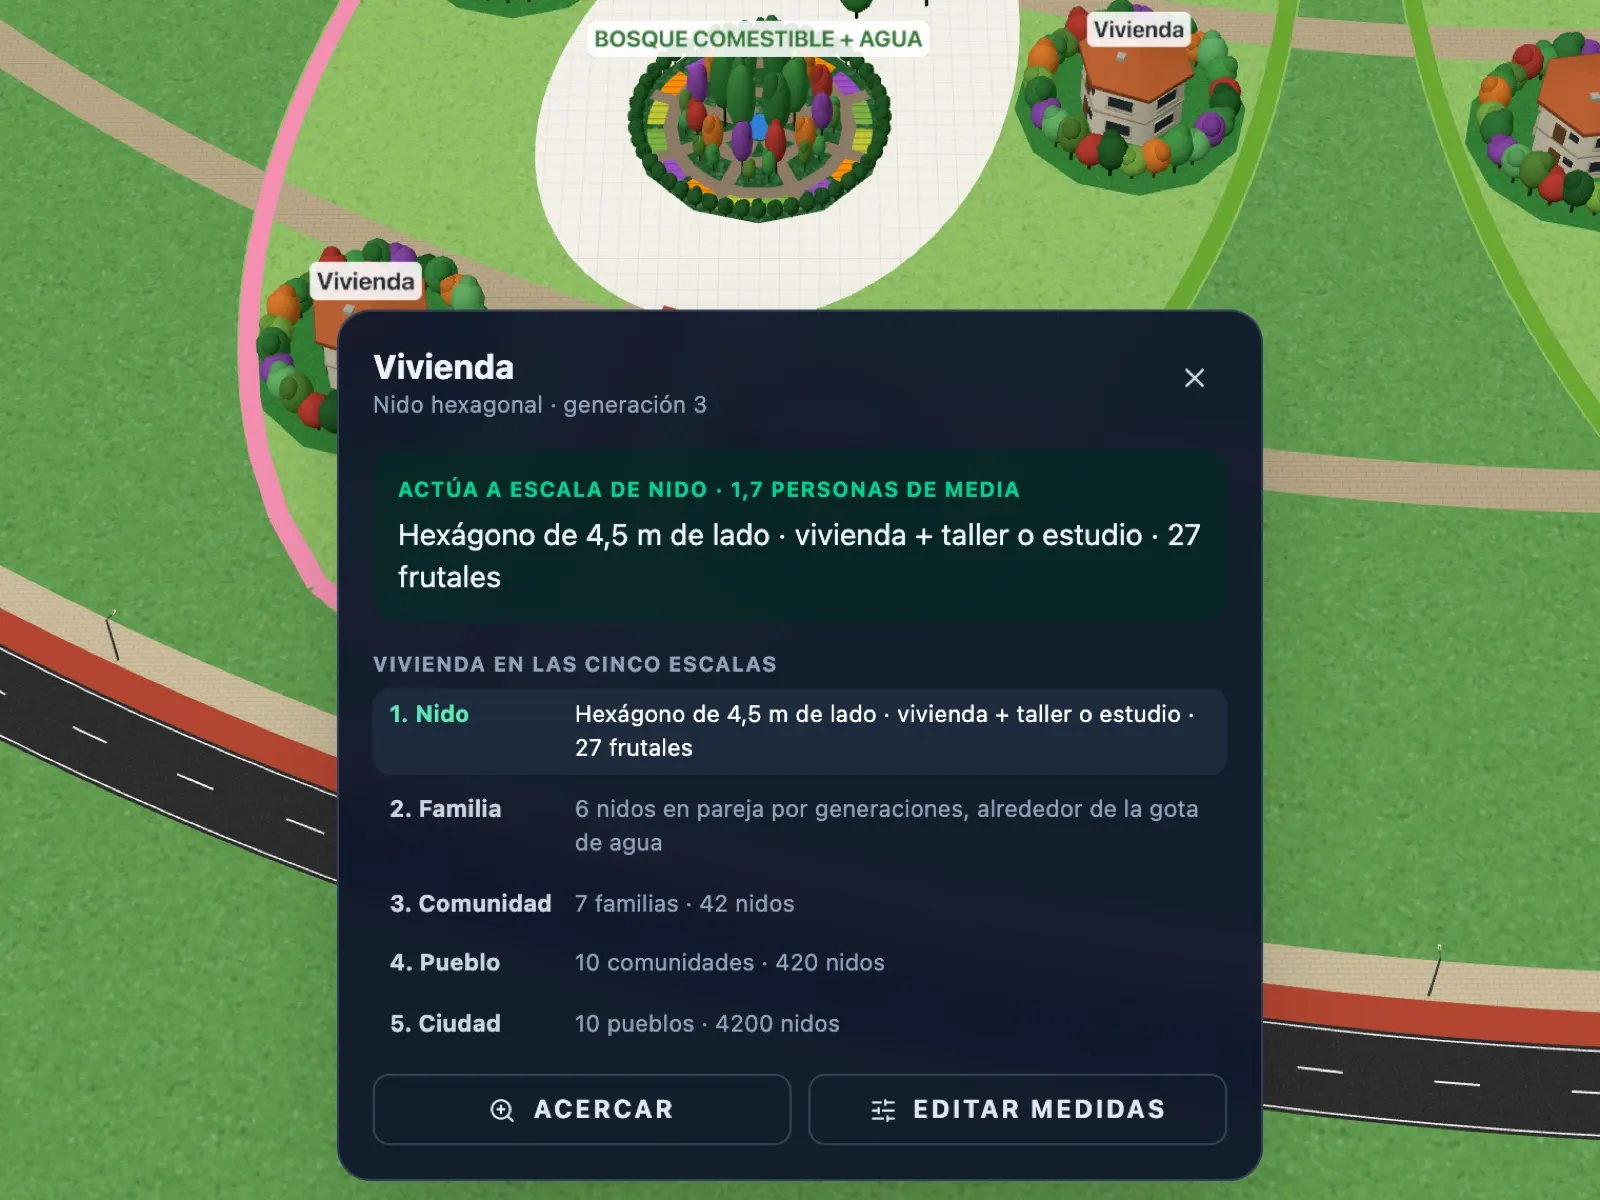
- The scales: 6 nests make a family (about 10 people); 7 families, a community (about 70); 10 communities, a village (about 700); and 10 villages, a city (about 7,000).
- The services: health, education, energy, mobility, food, computing, workshop and security at every scale.
- Where to see it: at humanity.wiki/arquitectura, with downloadable plans in DXF and SVG.
- Who: it is led by Eugenio García-Calderón Huerta, founder of Light Humanity.
- What's next: according to the 3D model itself, the floor areas of its buildings are indicative, “to start the project with an architecture firm”.
Open the Circular Community in 3D
Self-sufficient communities drawn like an atlas, from the city to the nest
The goal is a prosperous life in full integration with nature. The design is set out in the sheet “Human Circular Community · Fractal Village of Abundance”, a master plan dated 7 October 2026.
- Five levels of zoom: as in a biology atlas, each magnifying glass enlarges an element of the level above.
- A building programme: dimensions, function and population served for each facility.
- Parametric dimensions: no fixed scale, with indicative square metres.
Fractal urbanism: produce at the top, care at the bottom, share at the centre
The sheet applies the same rule from the family to the city:
- ▲ Top: production, the shop window to the outside world (agriculture, market and energy).
- ▼ Bottom: reproduction: life and care.
- ◄ ► Sides: connection with neighbours at the same scale.
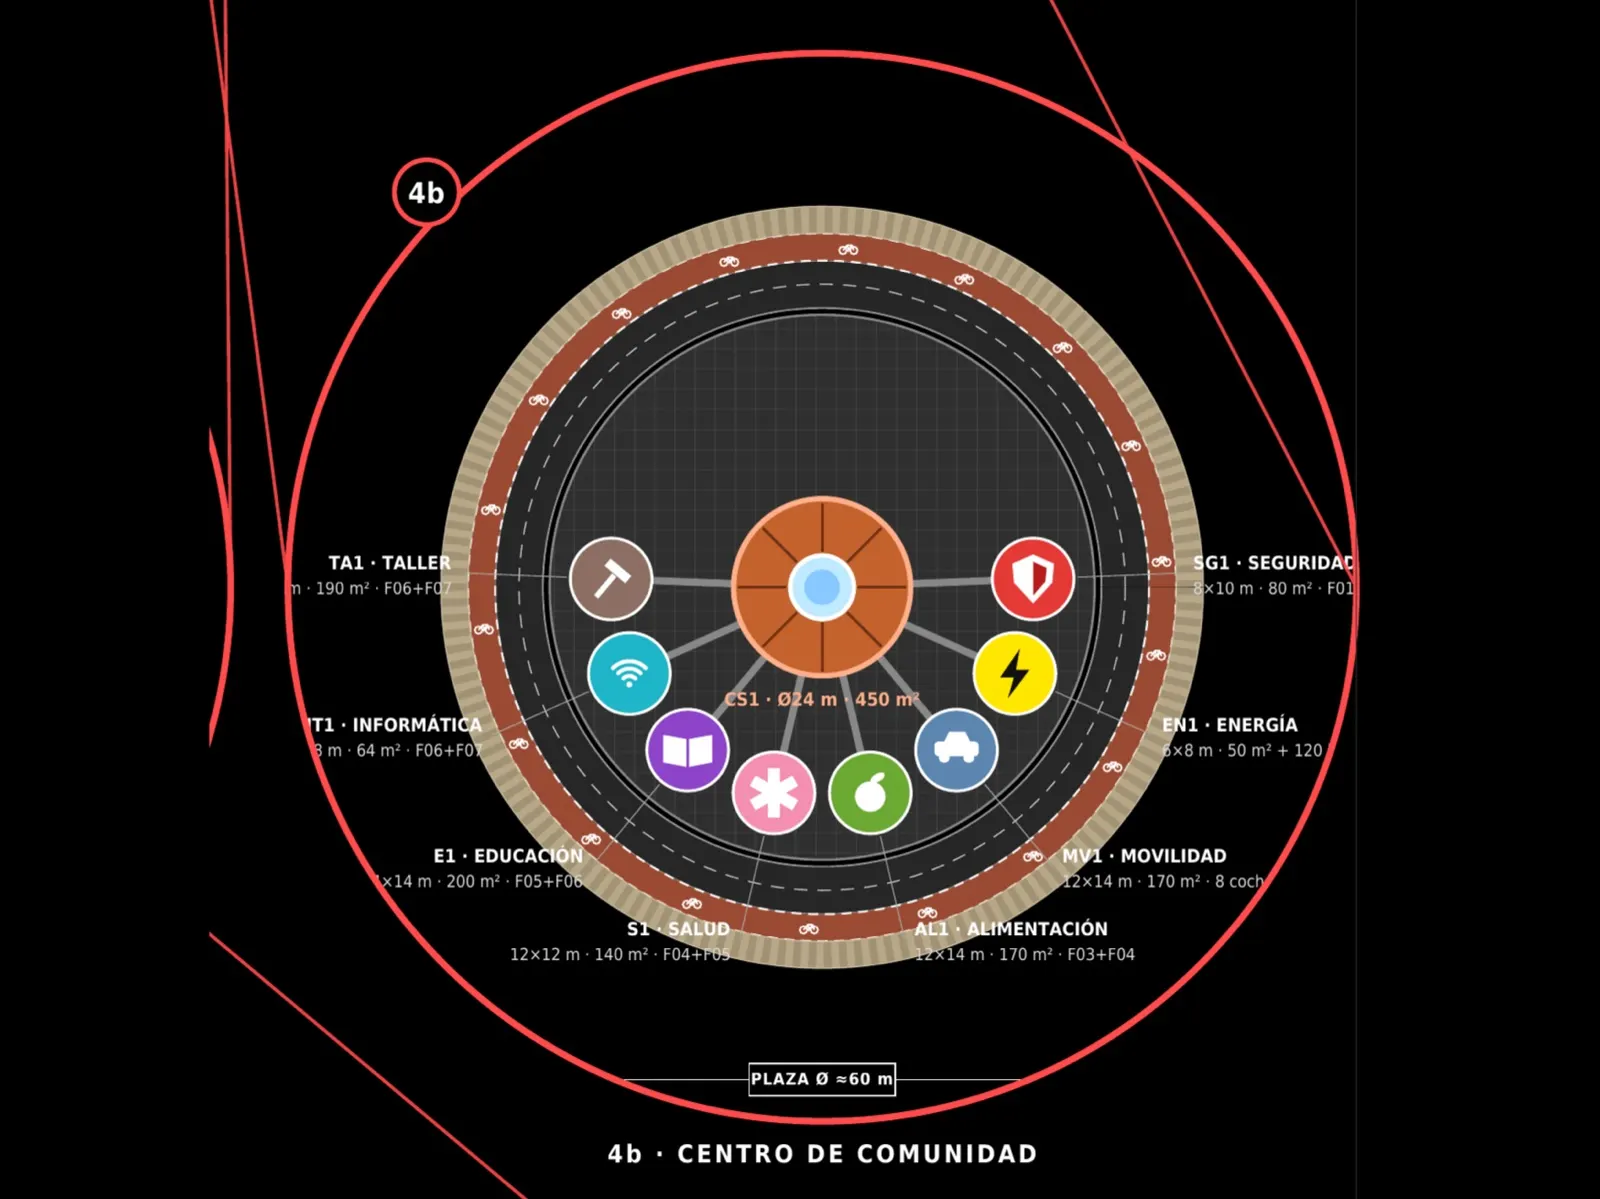
- ● Centre: water and the social hub with its eight annexes.
“Each scale is self-sufficient in the basics and shares specialised functions with the scale above.” — “Human Circular Community” sheet, revision 08 (PDF)
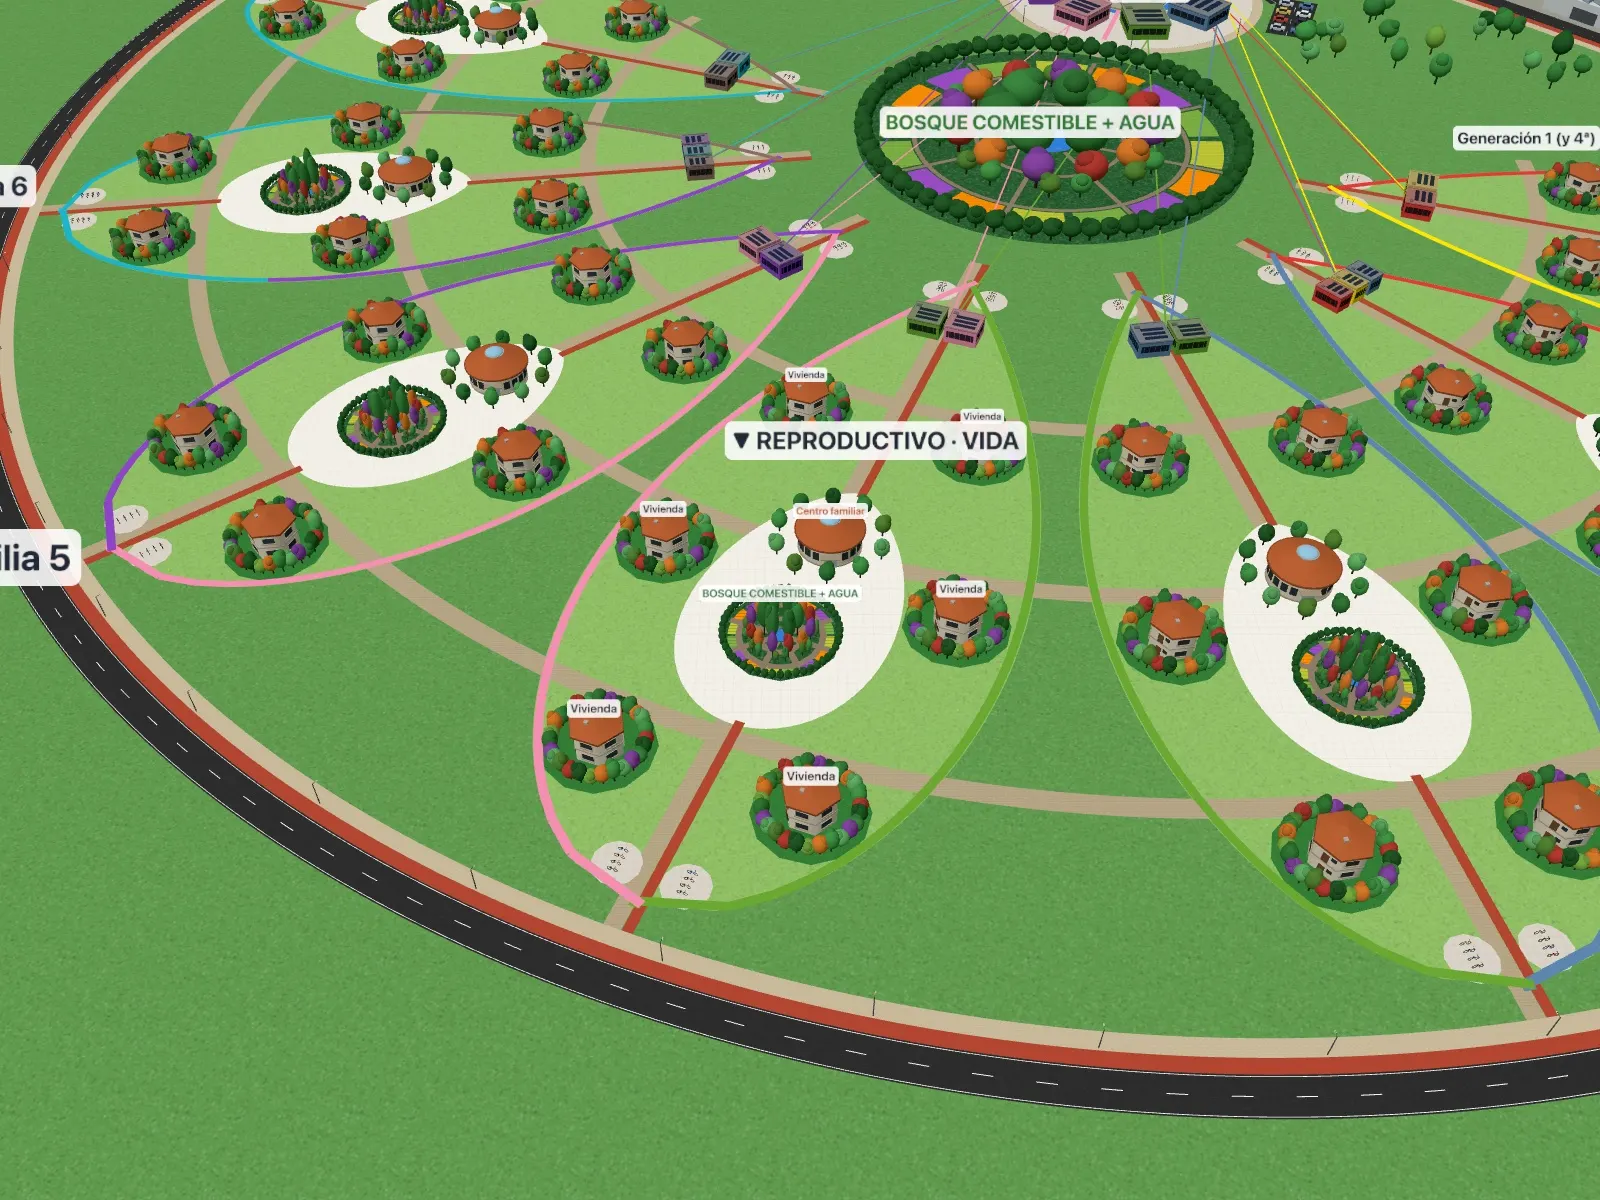
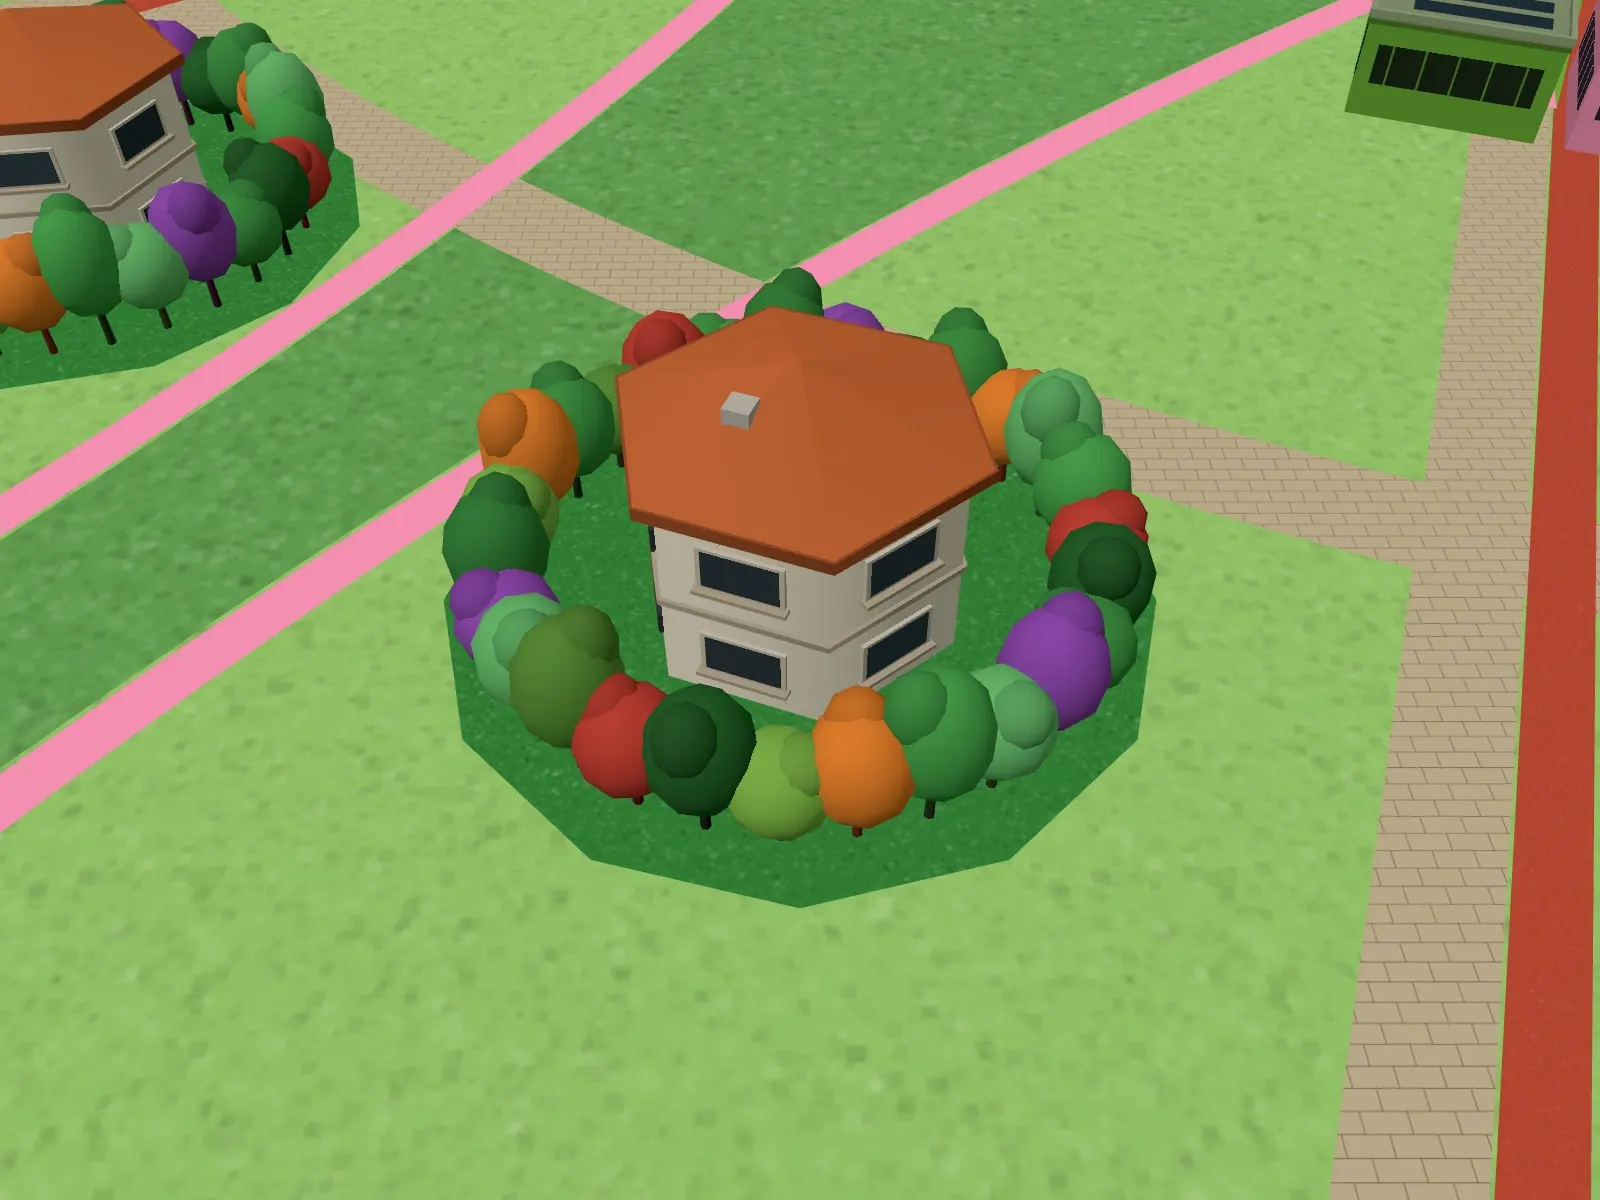
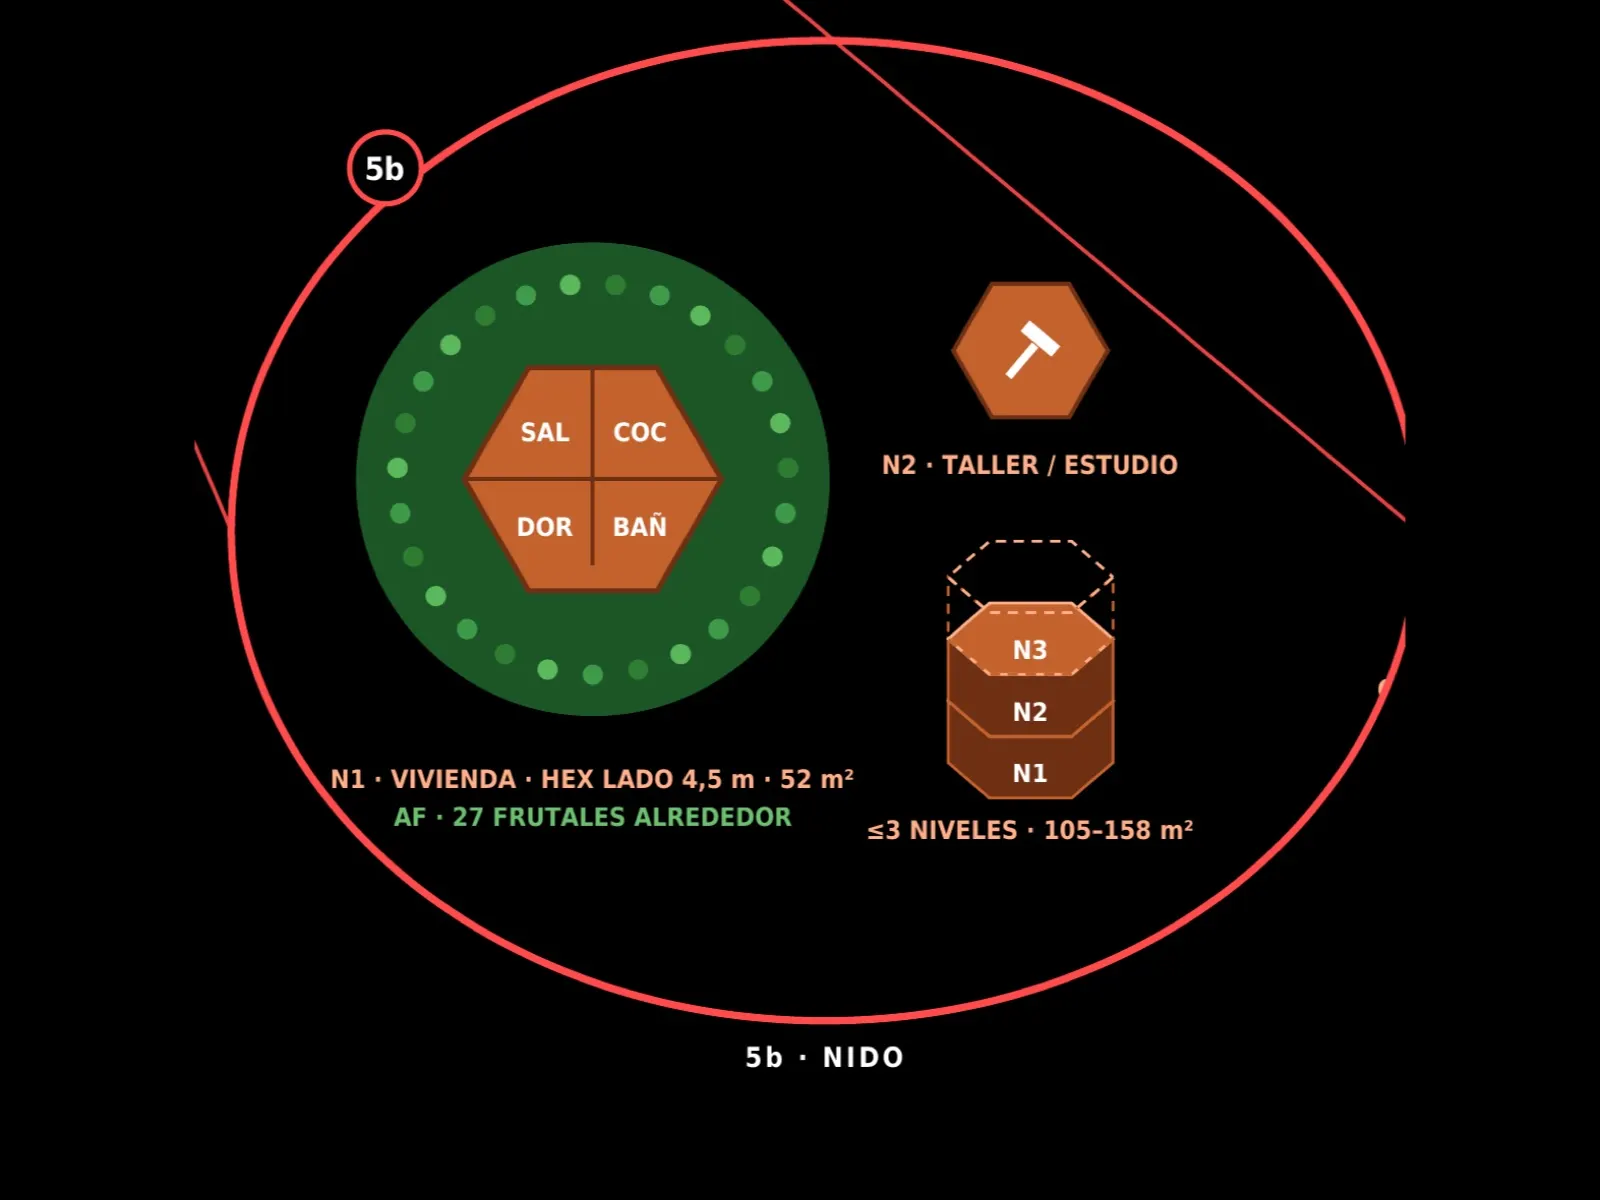
The nest: a 52 m² hexagonal home surrounded by 27 fruit trees
On the sheet, the nest is the home of one or two people, and its workshop also serves for learning trades at home.
- Level 1, the home: living room, kitchen, bathroom and bedroom in a hexagon with 4.5 m sides.
- Level 2, workshop or studio, and an optional third: between 105 and 158 m² in total.
- Around it: 27 fruit trees and a footpath to the generational path.
- Energy and network: panels on the roof (3 kWp per nest), a home battery and a network point.
Petal-shaped families, with water and a food forest at the centre
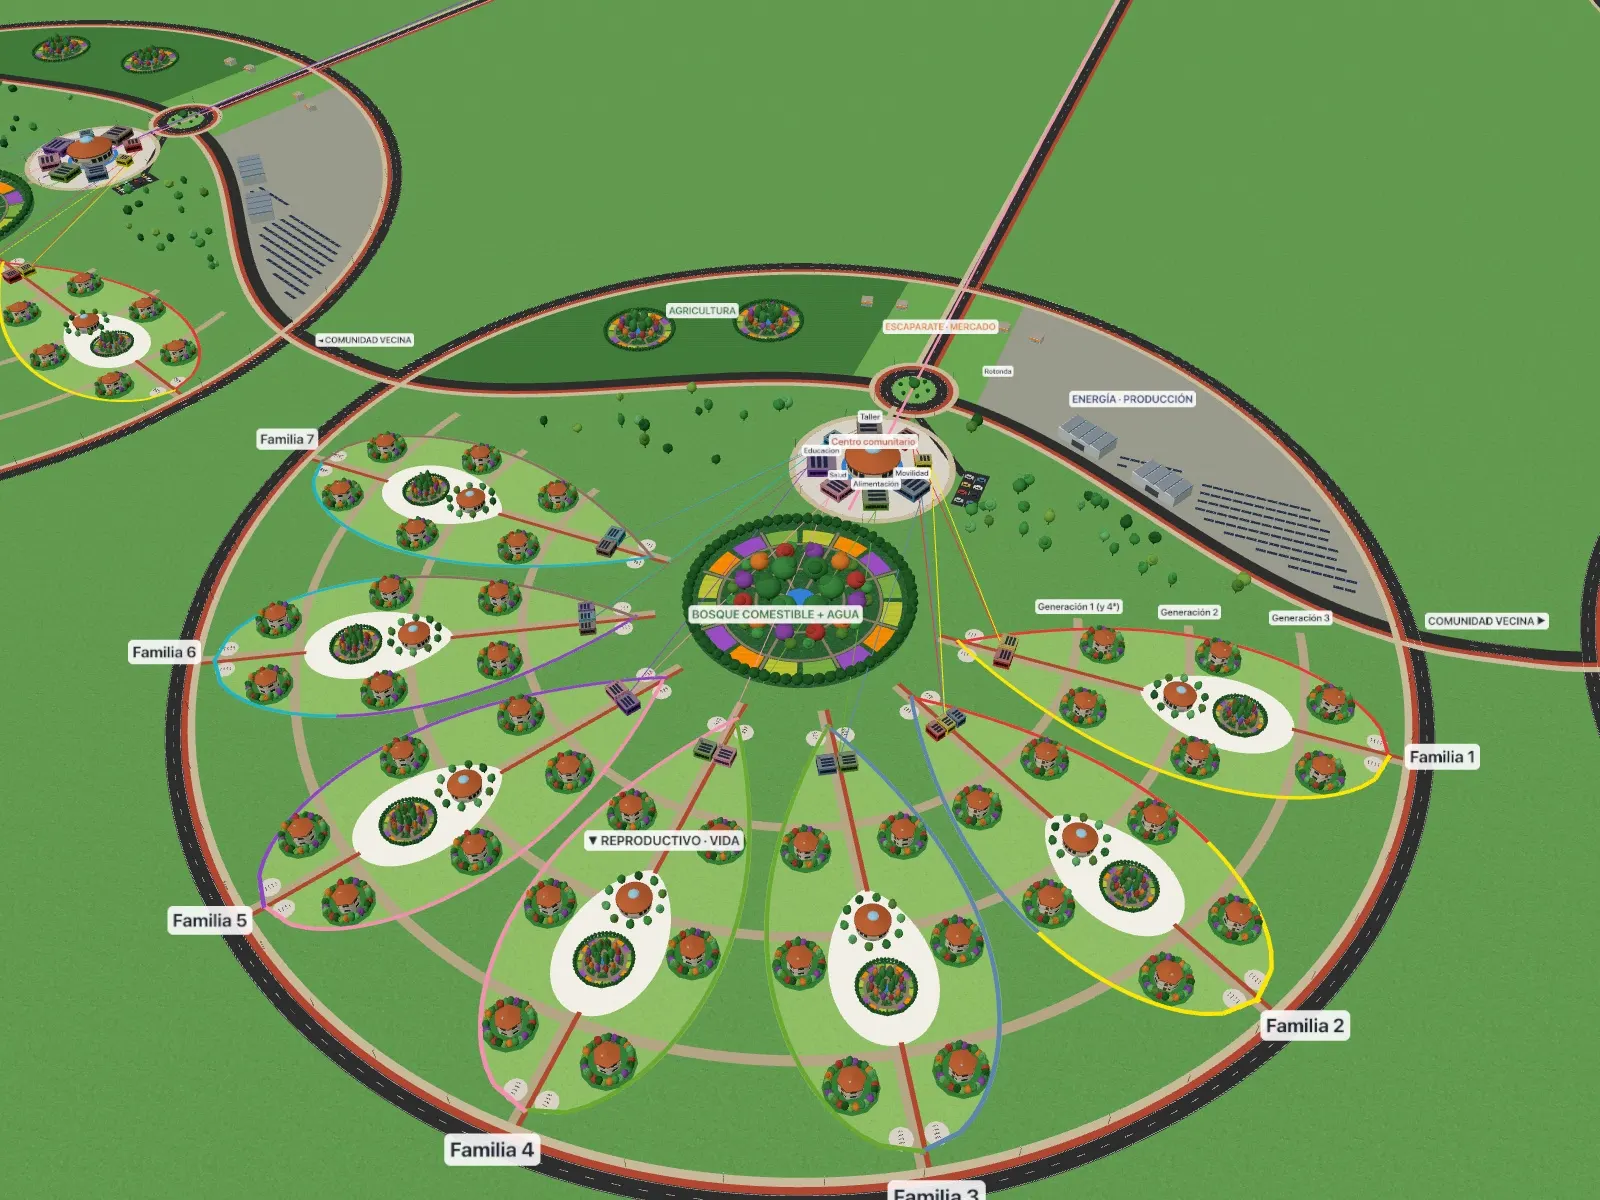
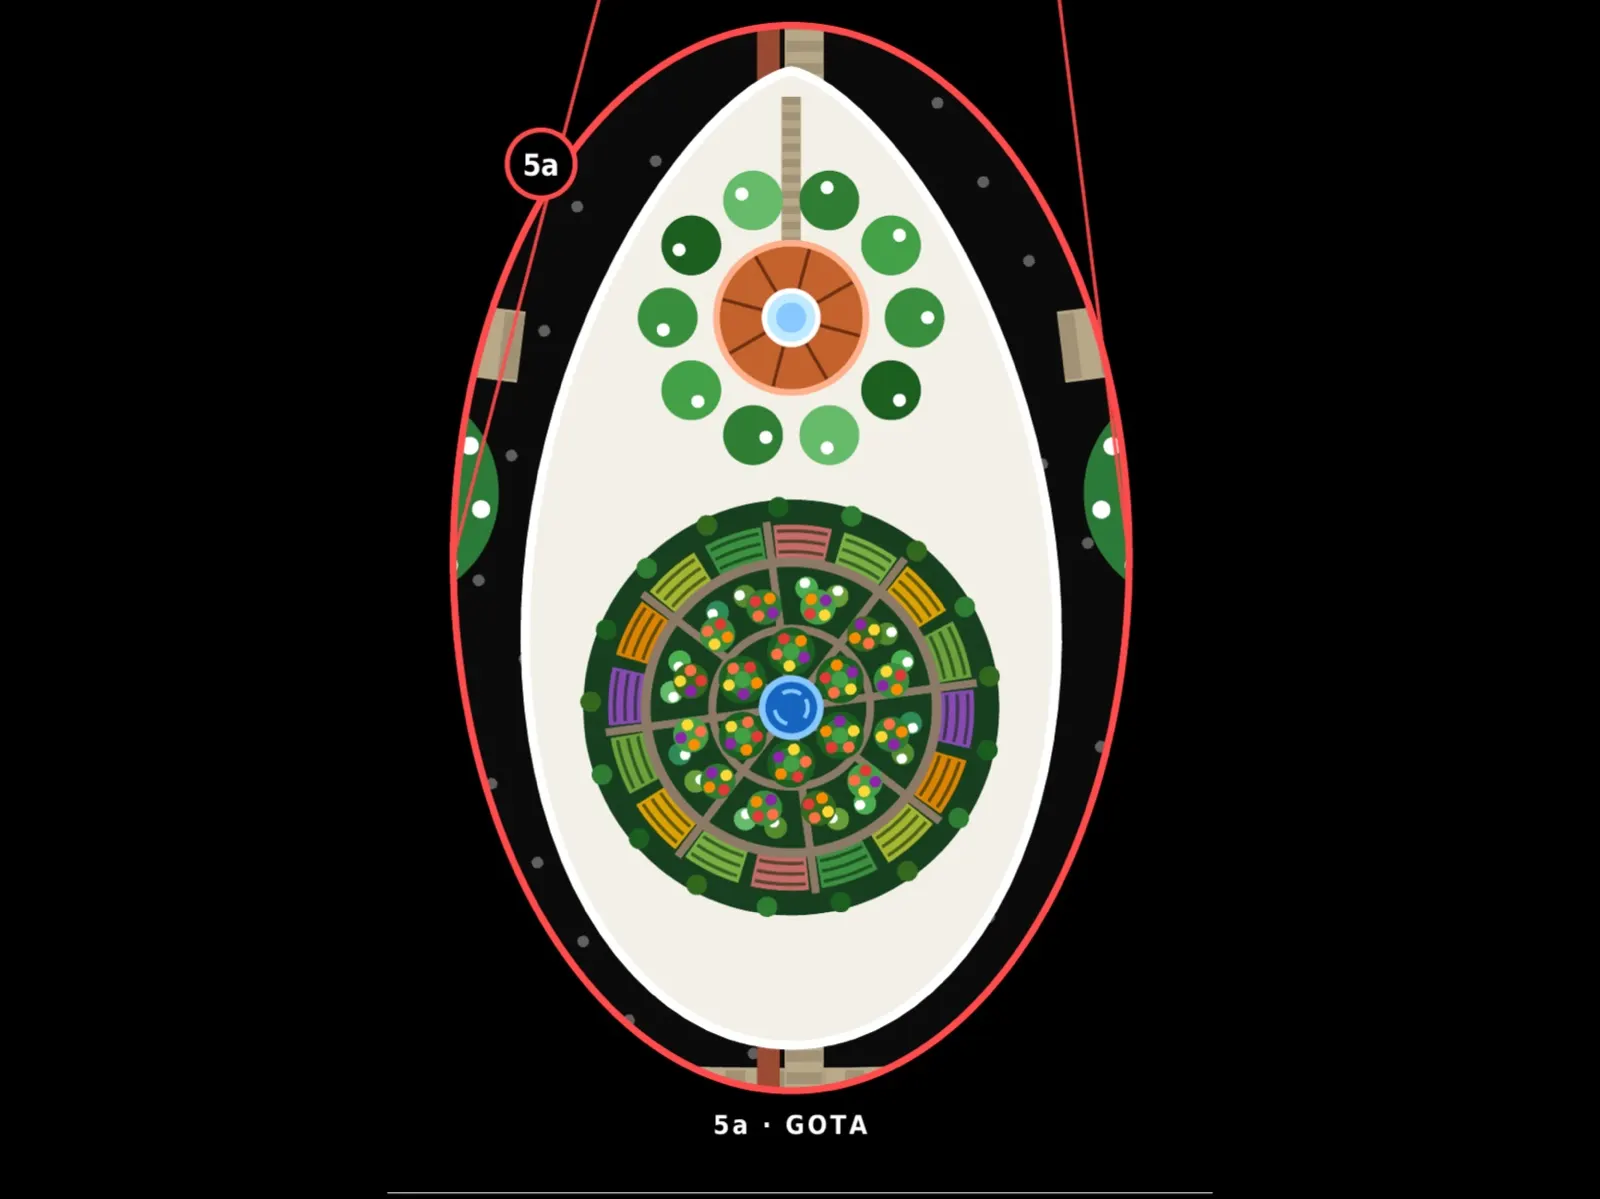
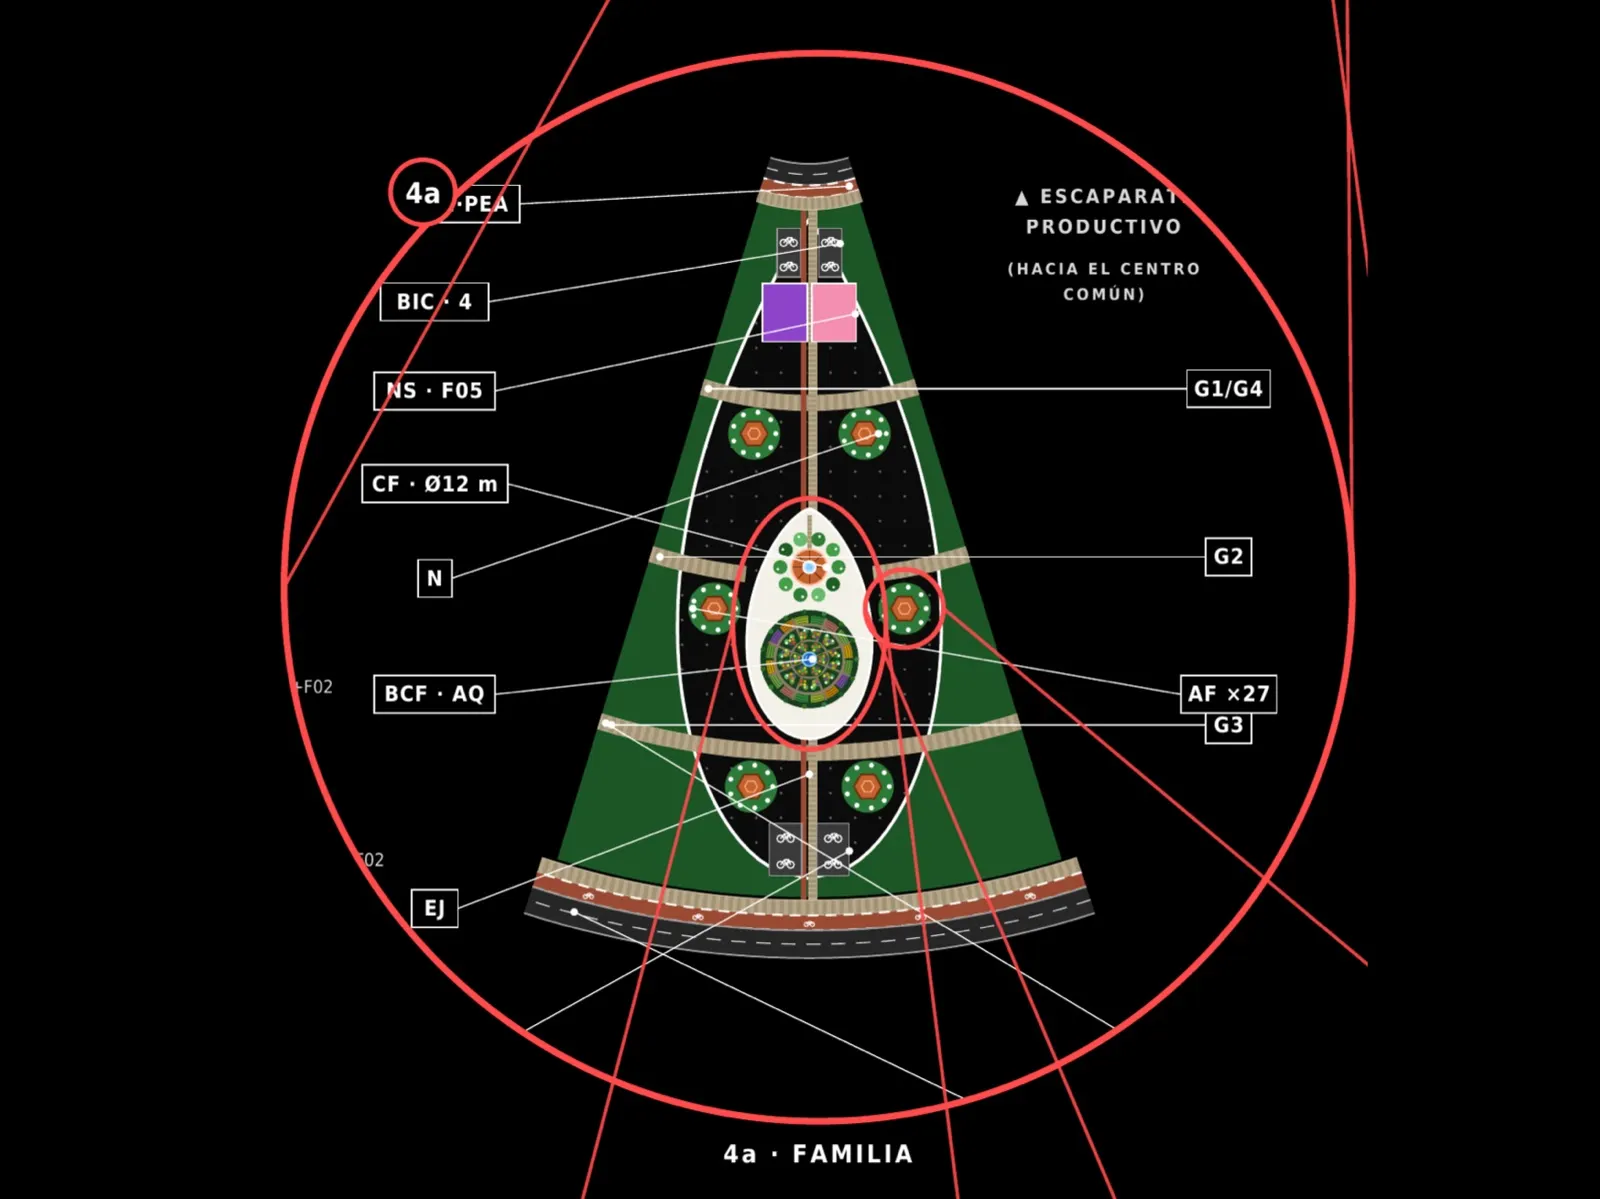
Six nests make a family of about ten people. In the 3D model they are arranged in pairs, by generation, around a teardrop containing the family centre and a food forest.
- Family centre: 12 m in diameter, a large kitchen, a dining room for 16 and four guest beds.
- Food forest: a polyculture with water at the centre, plus 162 fruit trees across the six nests.
- Bicycles: 12 bikes and 2 cargo bikes, parked at the ends of the petal.
A community of 70 people with eight shared services
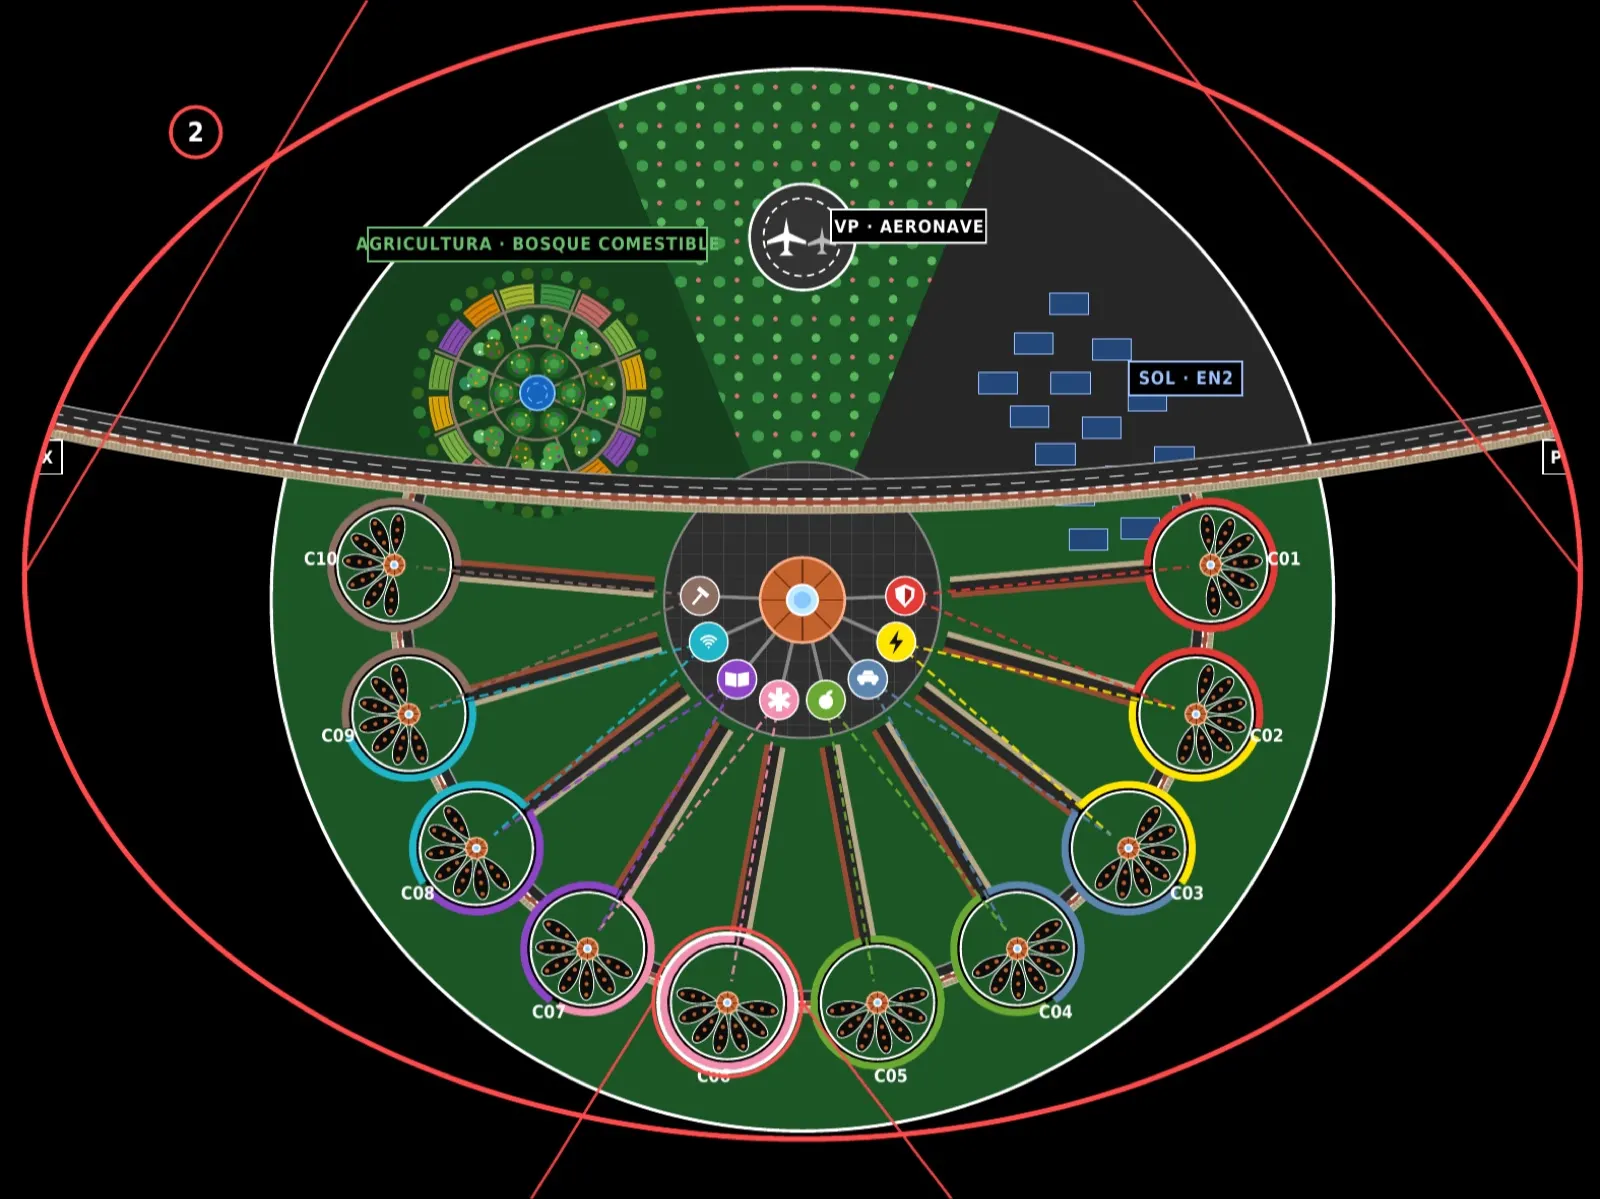
Seven families and 42 nests form a community. Its social centre, 24 m in diameter, has an assembly hall for 80 people, a dining room, a shared kitchen and a library, and is surrounded by eight annexes:
- Health and education: a clinic with nursing and physiotherapy, and a multi-age school for children from 0 to 12.
- Energy and mobility: a 120 kWp solar field with a 300 kWh battery and 8 shared electric cars.
- Food and workshop: a pantry, food preserving and an edible forest of about 1.5 ha; carpentry, metalwork and repairs.
- IT and safety: a network node with a local server and 3D printing, and civil protection.
In the 3D model, the edible forest moves to the centre
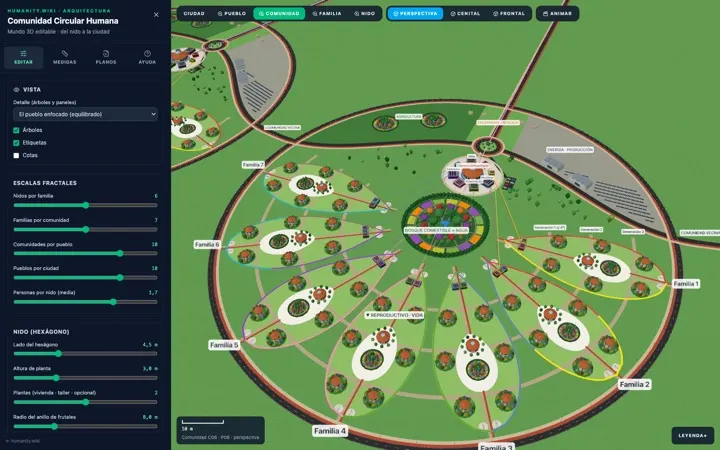
A later version of the 3D model rearranges the community: the edible forest and its water move to the centre, and the community centre to the north. The village road no longer cuts through it: it runs along the top, with a roundabout that forces drivers to slow down.
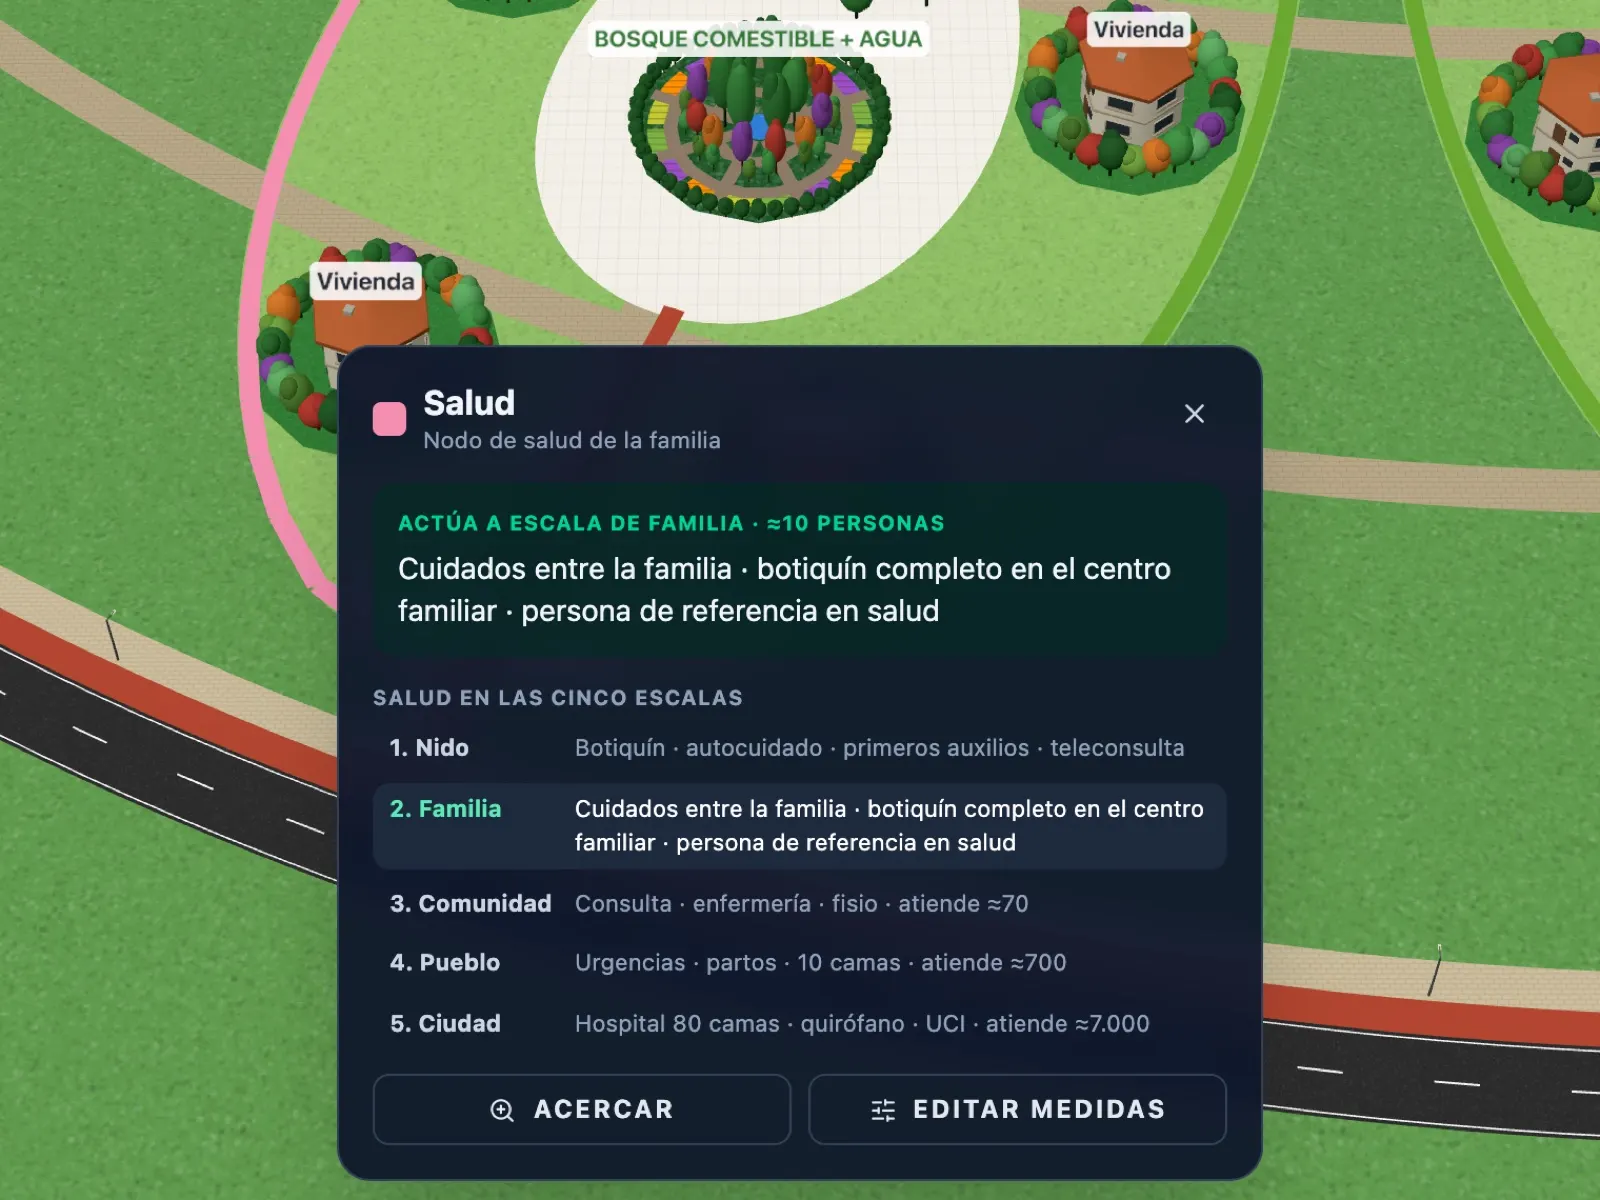
Each family serves its community and each service is looked after by at least two families
The design sheet organises the work so that no service depends on a single family, and sums it up like this: “The economic activity of each family is to serve its community.”
- Specialisation: the eight systems are shared out among the seven families; each looks after two or three.
- Redundancy: if one family falters, the other keeps the service going.
- The same at larger scales: the communities in a village specialise in the same way, and villages sustain the city's services.
From the village of 700 people to the city of 7,000
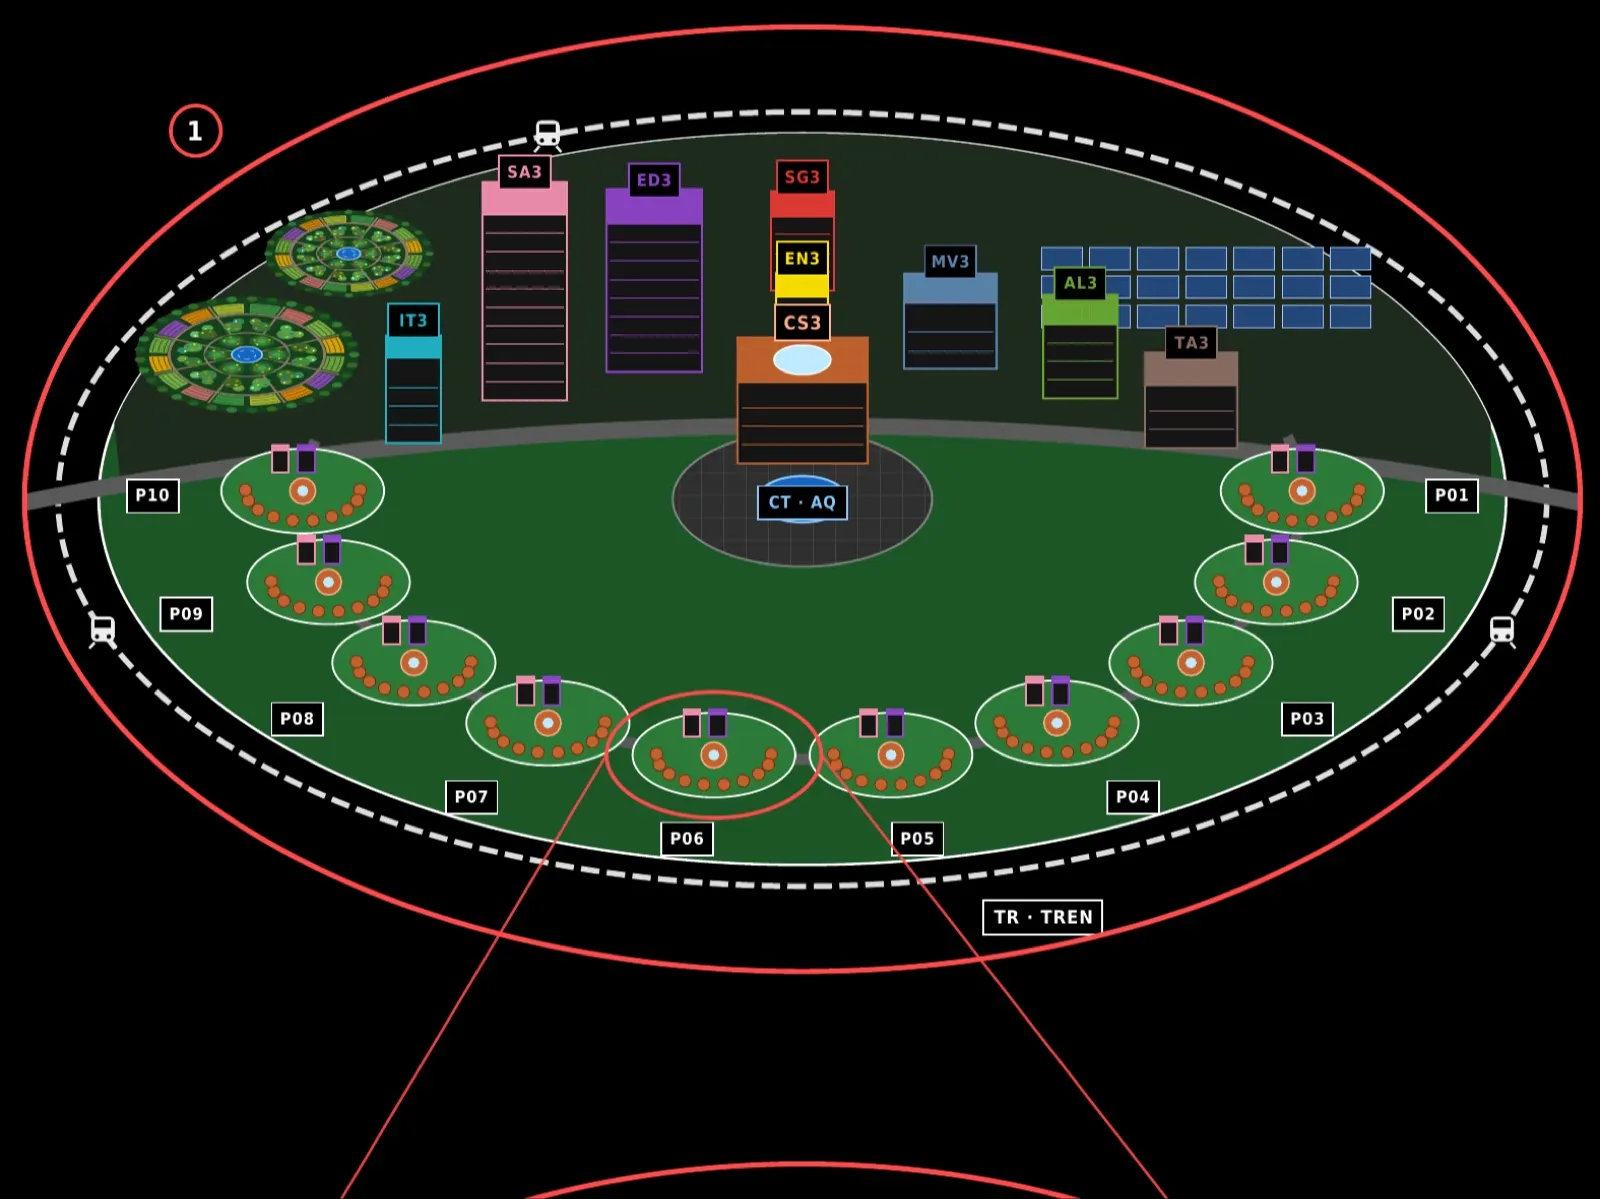
With each jump in scale, services move up a level, according to the building programme on the design sheet:
- Village: a 400-seat auditorium, market and government; emergency care and maternity; secondary school and vocational training, and a vertiport with shared aircraft.
- City: a 2,000-seat auditorium, museum and archive; an 80-bed hospital; a university for about 1,100 students, and a railway station.
- Energy: 1.2 MWp of solar in each village and 12 MWp with wind power in the city, connected to the regional grid.
An open 3D model for changing dimensions and downloading plans
In November 2026, the design moved into a 3D world at humanity.wiki/arquitectura, part of Humanity.wiki, the lab's open platform. It opens without an account and every design can be shared with a link.
- Five scales and three views: perspective, plan and elevation, with a scale bar in metres.
- More than 30 editable dimensions: from the side of the hexagon to the radius of the community; each change regenerates the 3D model and the plans.
- Plans: layered DXF for AutoCAD and other CAD software, colour SVG and a CSV table.
- Animate: sets the people, bikes, velomobiles and cars in motion.
What's next: indicative dimensions to start work with an architecture firm
The 3D model itself warns that the building areas, taken from the design sheet, are “indicative, for starting the project with an architecture firm”.
Other housing, community and mobility projects from the lab
- Housing area: shared with Minimum Viable Homes, self-sufficient minimal homes, and the Ecological House Factory, the lab's support for Econhouse.
- Communities: Oasis del Jarama, on the banks of the Jarama; Villabosque, in Villaviciosa de Odón, and Ikigaia, in Málaga.
- Shared energy: the design distributes solar surpluses among the nests; the lab has already promoted energy communities in Villalbilla and Mazarrón.
- Mobility: the Aeromóvil, a light, aerodynamic vehicle that runs on very little energy.
The full design sheet
Explore the model on Humanity.Wiki
 Circular Human Community — Editable 3D World · from nest to city — Humanity.Wiki